
Kitchen Island Design Ideas With Seating
A kitchen island with seating is more than just a functional element; it’s a central hub where cooking meets comfort and social interaction. It can transform the way you use your kitchen, providing additional workspace and a welcoming spot for family and friends to gather. We will explore creative and practical design ideas for incorporating a kitchen island with seating into your home, catering to both aesthetics and functionality.
Maximizing Space and Functionality
Choosing the Right Size
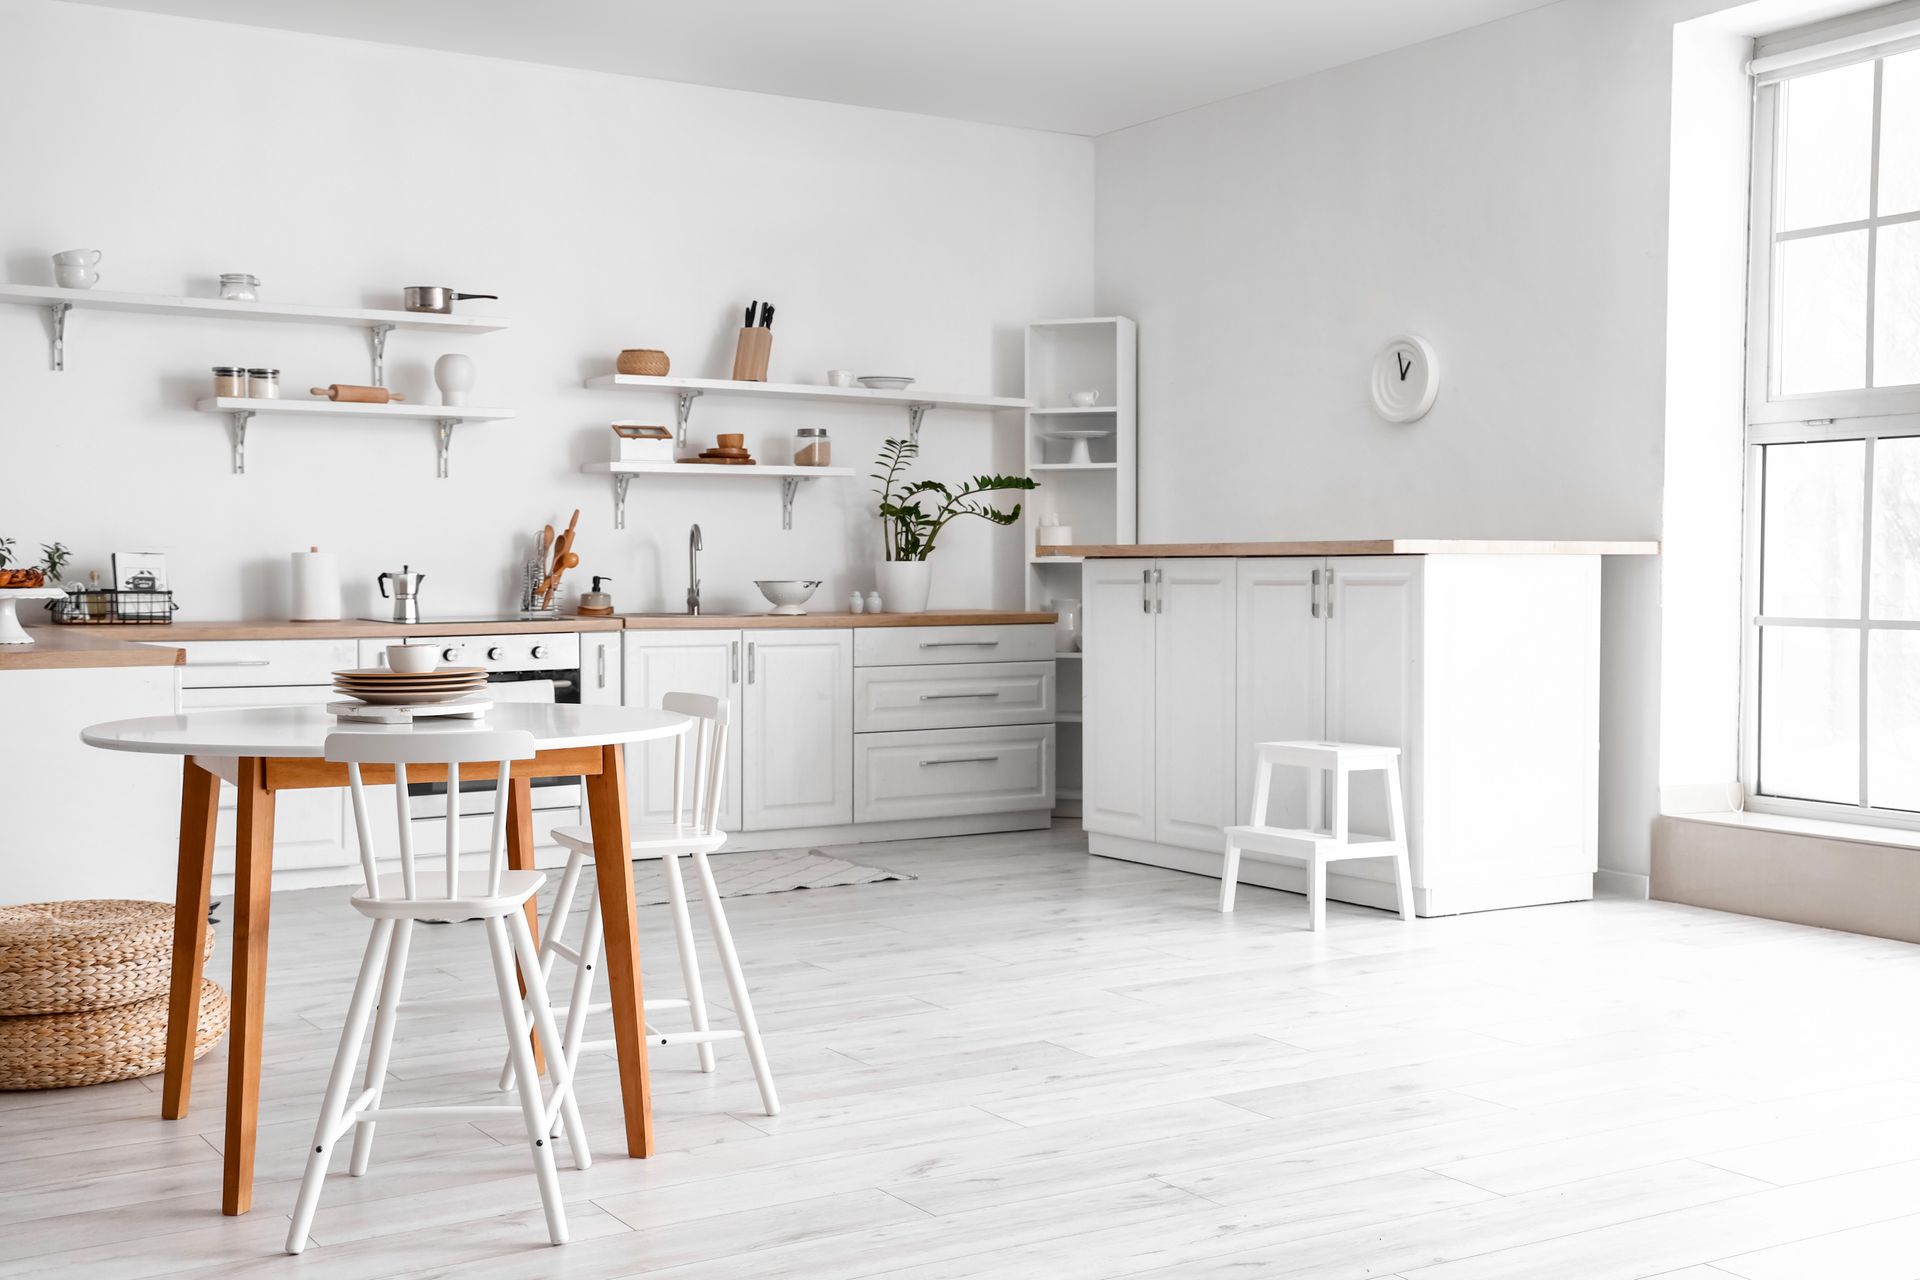
The size of your kitchen island should be proportional to the size of your kitchen. It’s crucial to maintain enough space for easy movement around the kitchen. For smaller kitchens, a compact island with foldable seating options can be ideal.
Storage Solutions
Incorporate storage into your island design. Drawers, cabinets, or shelves under the seating area can be excellent for stowing away kitchen essentials, maximizing space efficiency.
Seating Styles and Arrangements
Bar Stools and Chairs
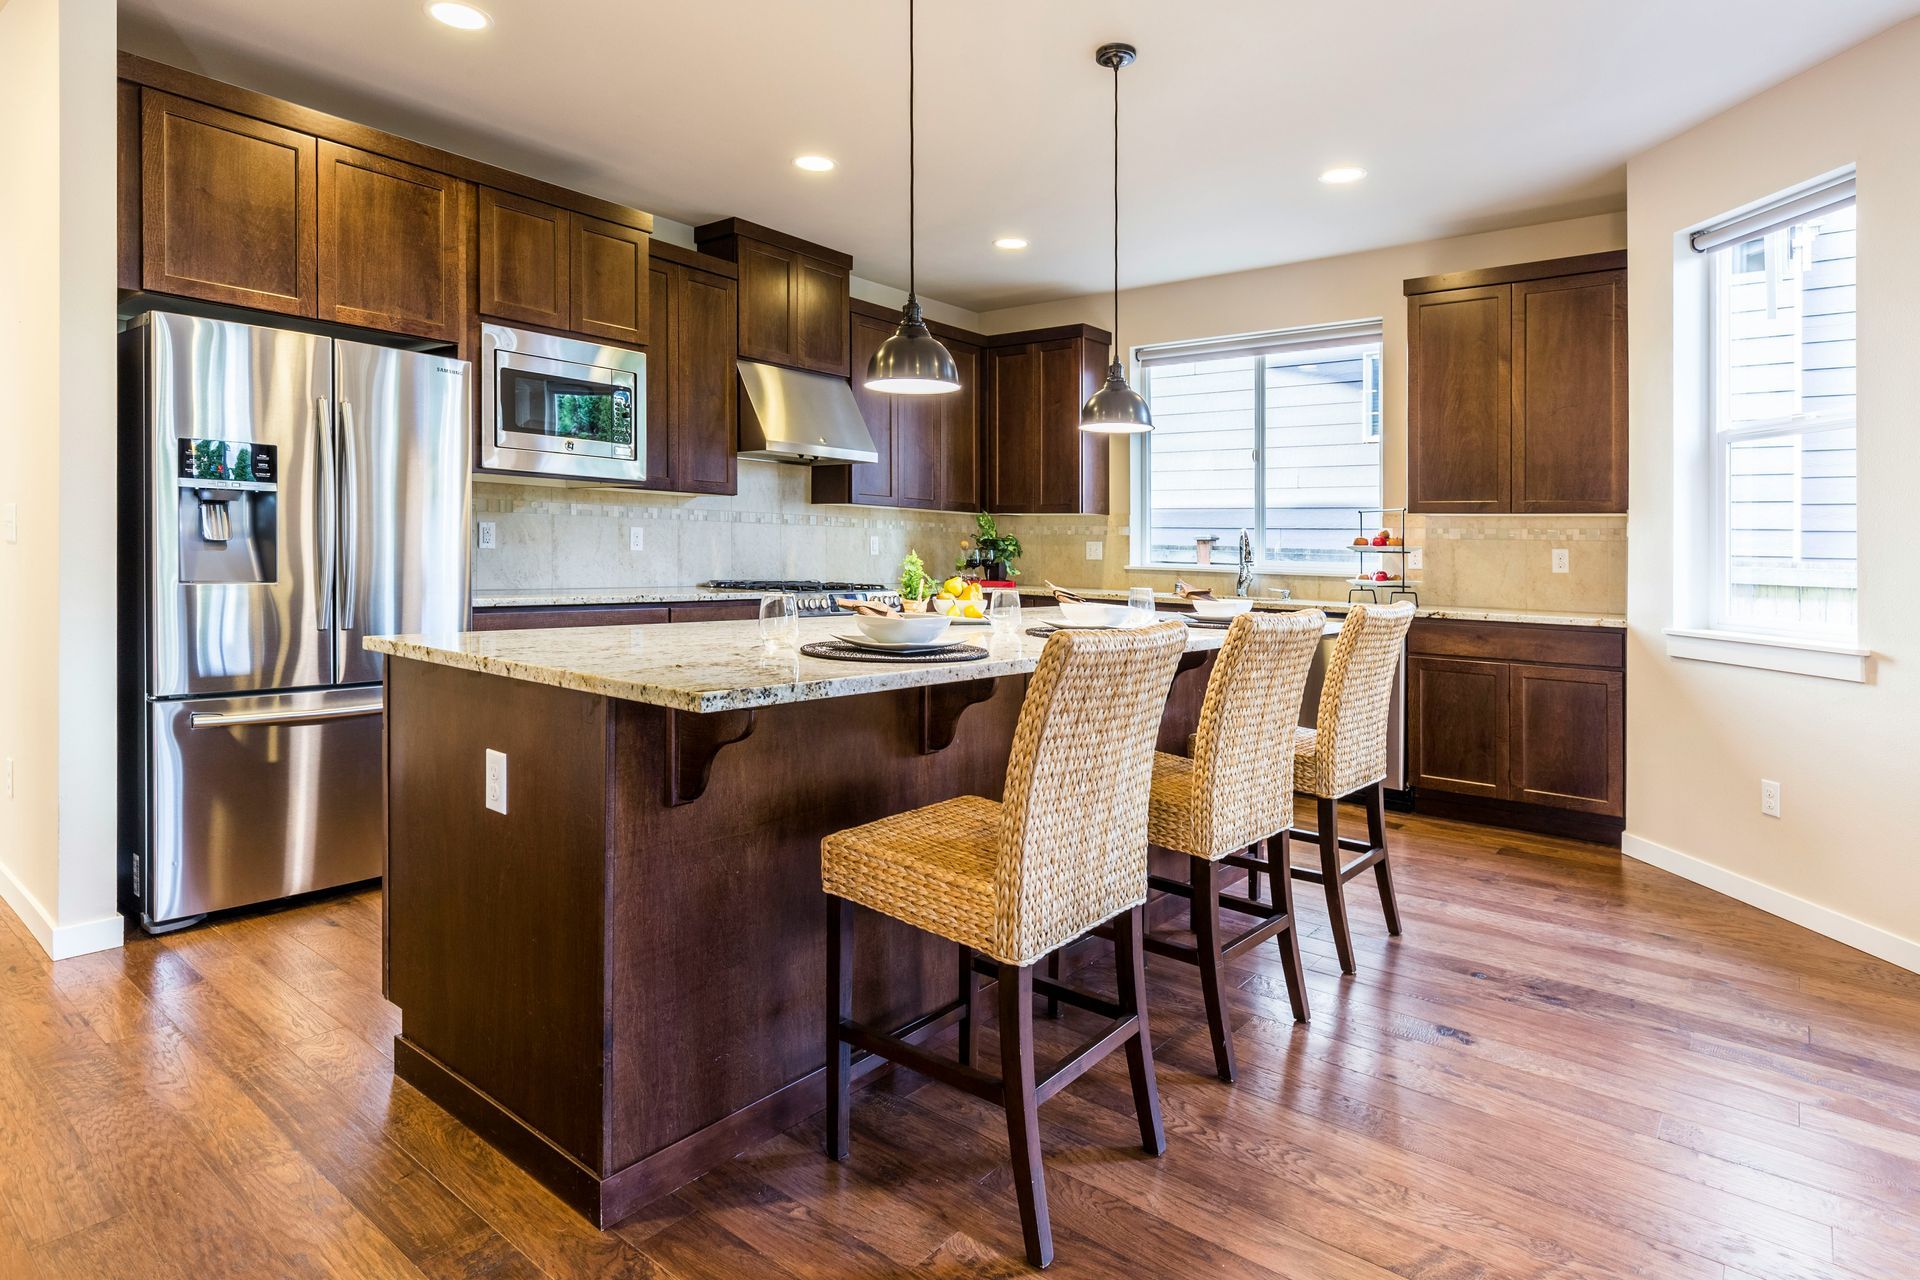
Bar stools or chairs are popular choices for kitchen island seating. Select designs that complement your kitchen’s decor while offering comfort. Adjustable and swivel options can add flexibility and ease of use.
Bench Seating
For a cozy and communal feel, consider bench seating along one side of the island. This can be particularly effective in larger kitchens, providing ample seating without overcrowding the space.
Material and Color Considerations
Matching with Kitchen Aesthetics
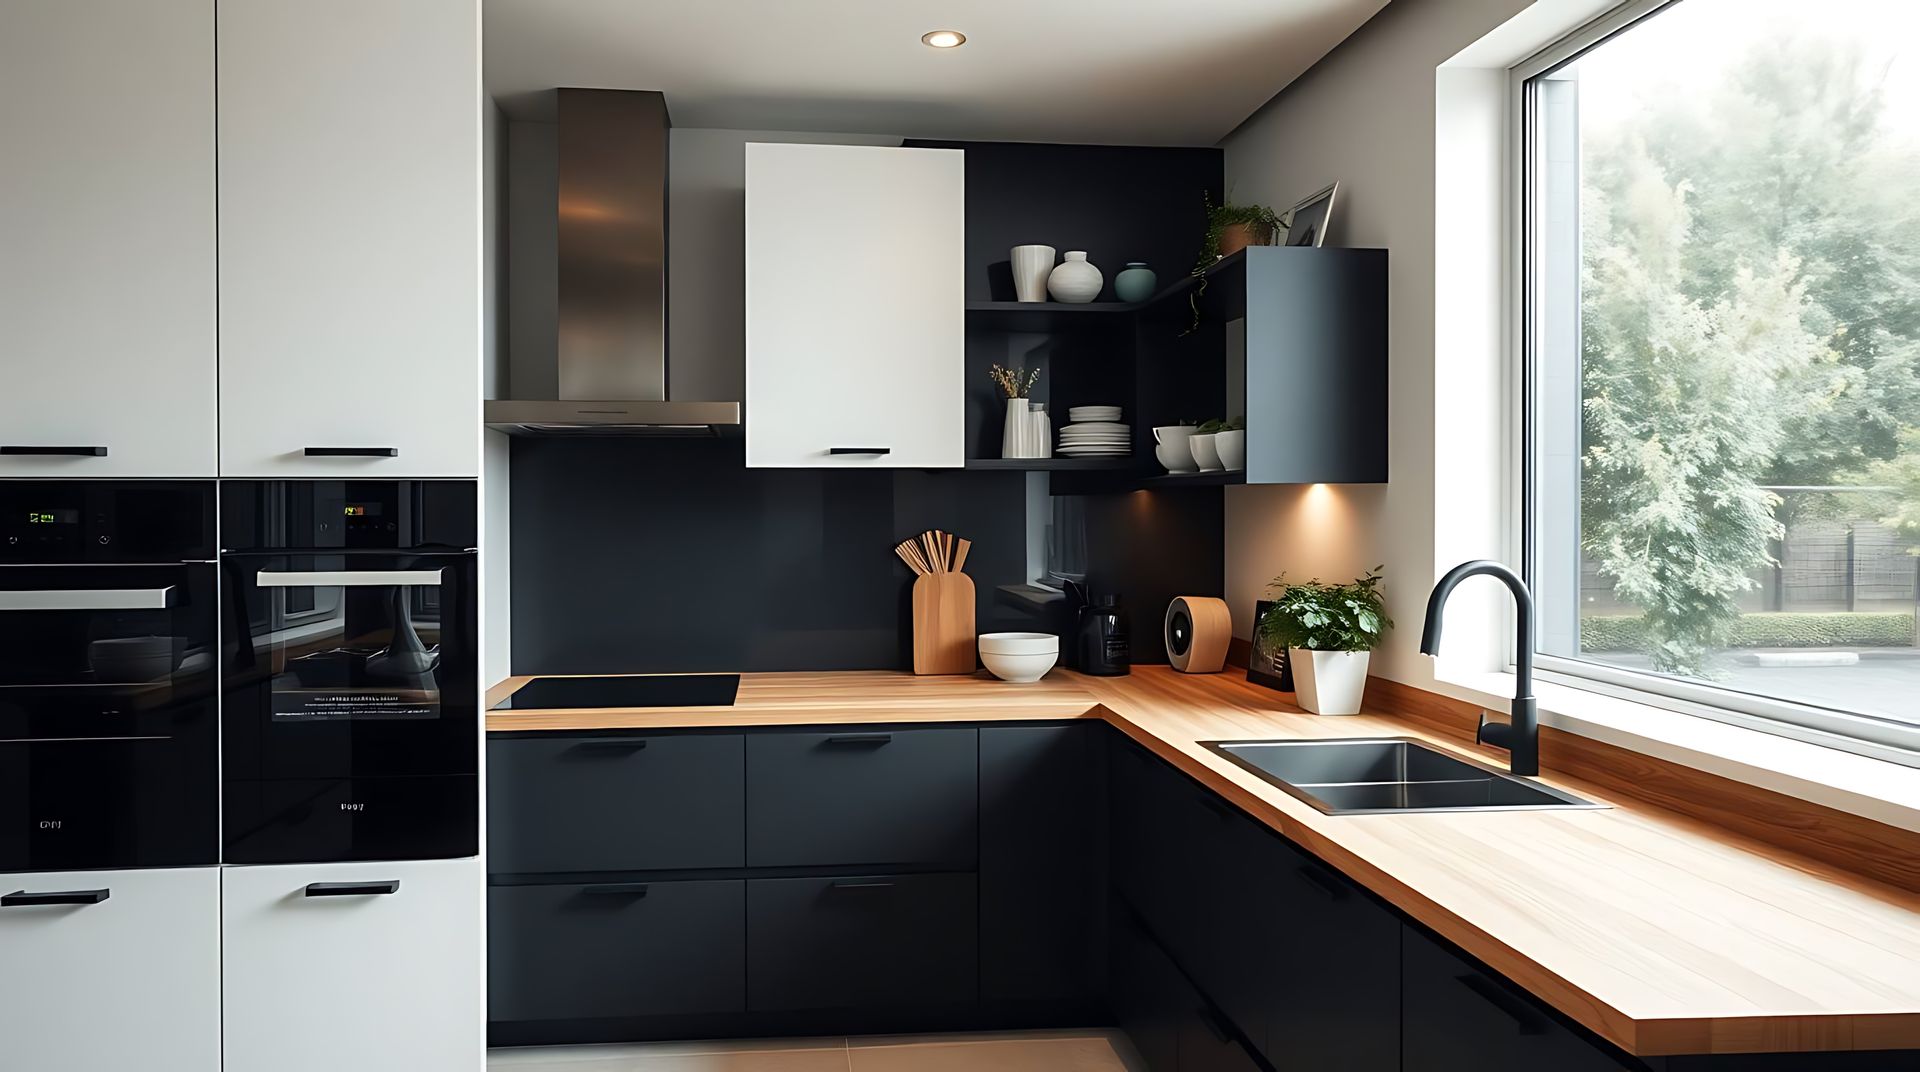
The materials and colors of your kitchen island should harmonize with the rest of your kitchen. Whether you opt for a sleek, modern look with stainless steel and granite or a warm, traditional feel with wood and marble, consistency is key.
Durable and Easy-to-Clean Surfaces
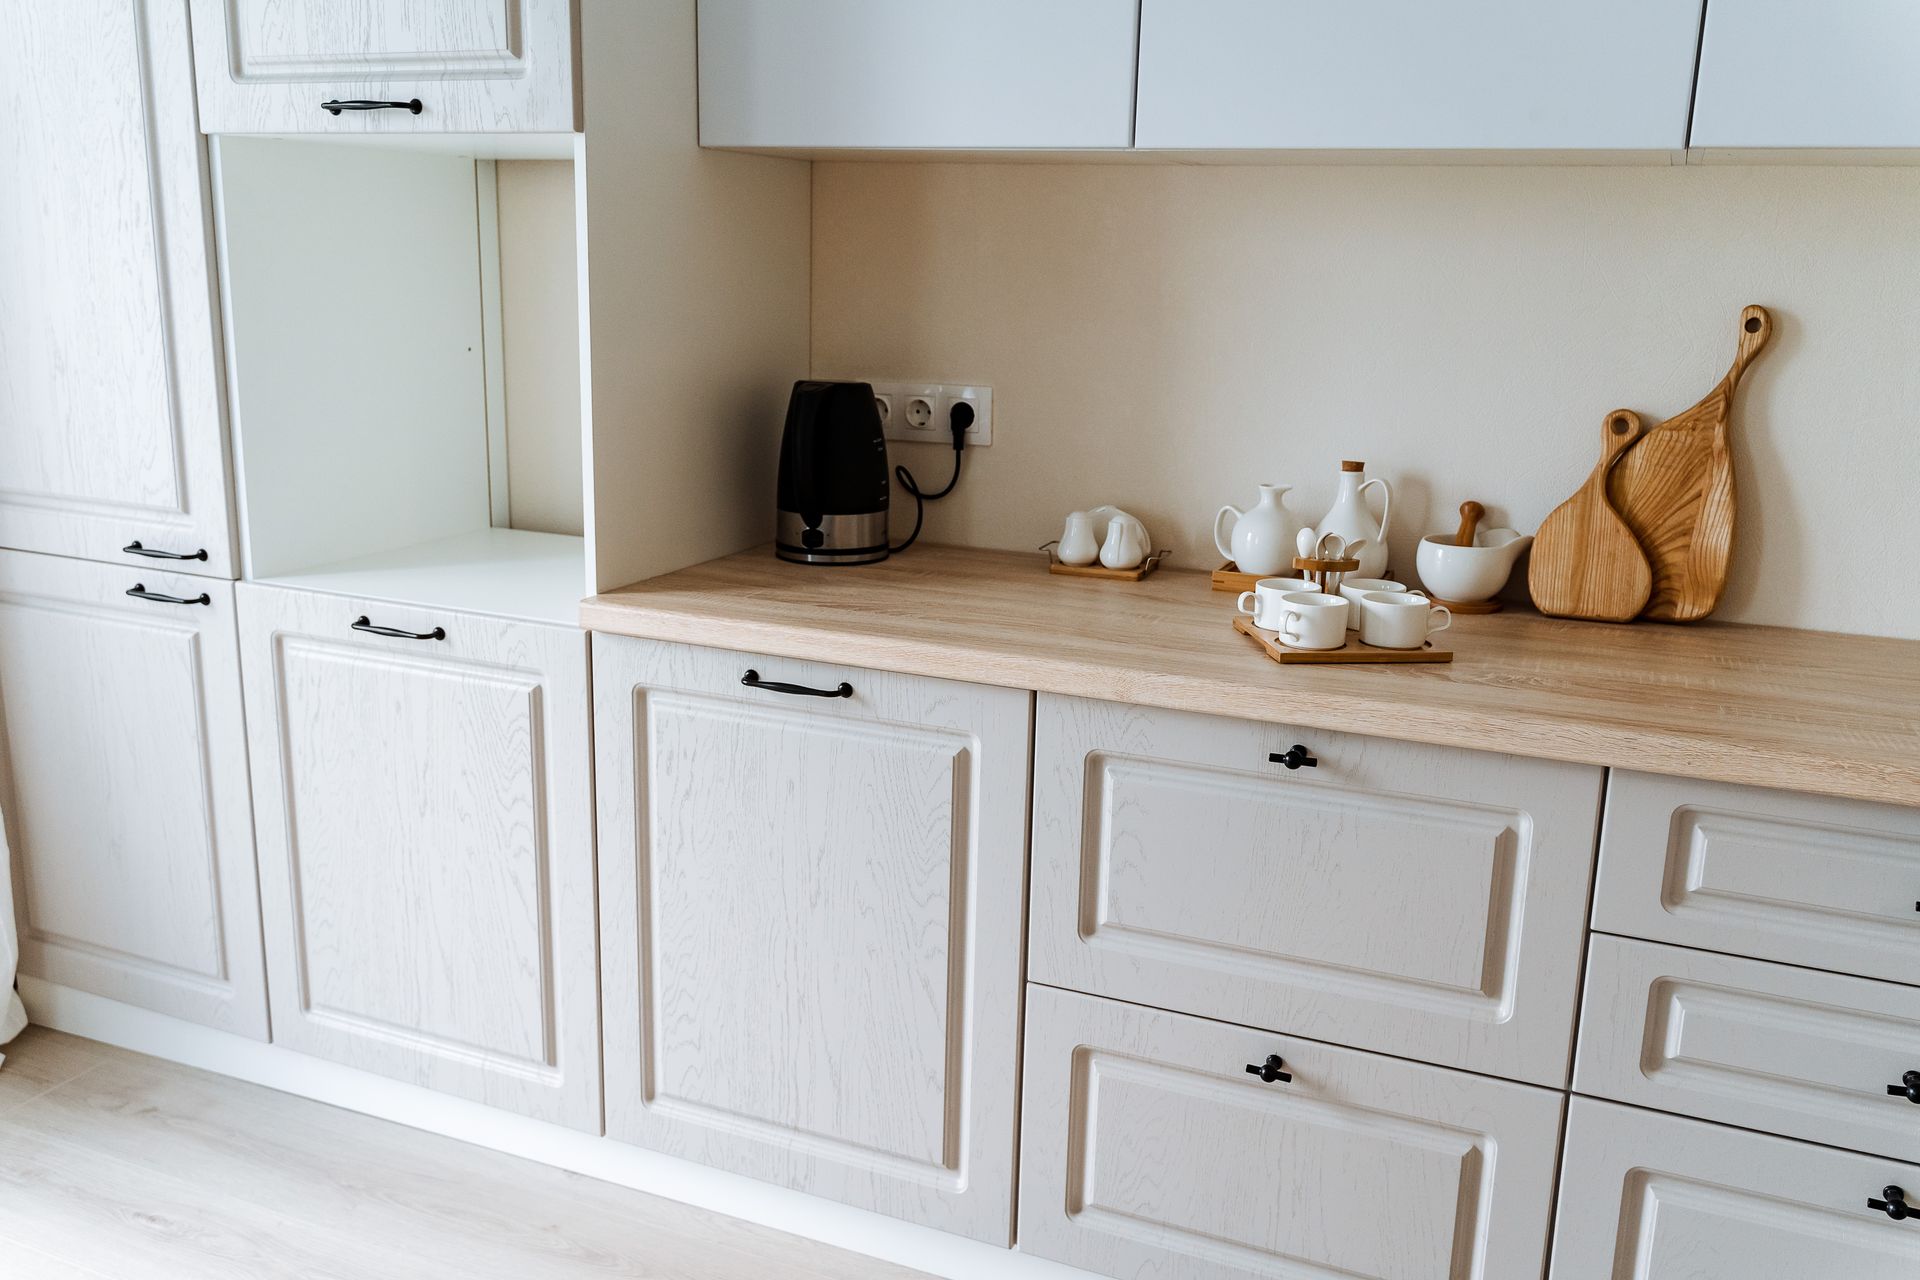
Choose materials that are durable and easy to clean for both the countertop and seating areas. Surfaces like quartz, laminate, or treated wood can withstand frequent use and are simple to maintain.
Lighting and Accessories
Overhead Lighting
Proper lighting is essential for a kitchen island. Pendant lights or a series of smaller lights directly above the island provide both style and functionality, enhancing the ambiance and illuminating the workspace.
Decorative Elements
Accessorize your kitchen island with decorative elements like vases, bowls, or artwork. These touches can add personality to your kitchen and make the island a focal point.
Creative Design Ideas
Multi-Level Islands
A multi-level island can offer distinct areas for cooking and dining, creating a dynamic and versatile space. This design can cater to various activities, from food preparation to casual dining or working.
Integrated Technology
Consider integrating technology into your island design. Outlets for charging devices, built-in speakers, or a small television can make the island a versatile hub for various activities.
A kitchen island with seating is a fantastic addition to any home, offering a blend of functionality and style. By considering space, seating options, materials, and extra features, you can create an island that perfectly suits your lifestyle and enhances your kitchen’s appeal. Whether it’s for quick breakfasts, family dinners, or social gatherings, a well-designed kitchen island can become the heart of your home.
Transform your kitchen into a versatile and stylish space with a custom-designed island that perfectly suits your lifestyle and aesthetic. Contact us today to start crafting your dream kitchen island with seating , and bring the heart of your home to life.
The post Kitchen Island with Seating Design Ideas for Your Home appeared first on Vostok Construction.