
Maximizing Space: Top 5 Innovative Kitchen Remodeling Ideas for Sacramento Homes

October 15, 2026

Maximizing Space: Top 5 Innovative Kitchen Remodeling Ideas for Sacramento Homes


Smart storage, flexible work surfaces, hidden appliance stations, built-in seating, and well-planned work zones can help Sacramento homeowners maximize kitchen space. The best kitchen remodeling ideas make everyday tasks easier while bringing your personal style into the room.


You may love your home but wish its kitchen offered more room for cooking, gathering, or simply putting groceries away. A thoughtful remodel can uncover possibilities within the space you already have.


At Vostok Construction, we help Sacramento homeowners plan kitchen remodels around their routines, storage needs, and design goals. These five ideas offer a starting point for a kitchen that feels both creative and comfortable.


1. Vertical Storage and Custom Cabinet Interiors


Cabinets that use vertical space and fitted interiors can add useful storage without expanding your kitchen. Combine tall cabinets, deep drawers, and narrow pullouts to give everyday items a convenient home.


Think beyond adding more shelves. A slim cabinet beside the range could hold cooking oils and spices. Vertical dividers can organize baking sheets, while deep drawers bring pots into view.


Upper cabinets that extend toward the ceiling can hold serving pieces and seasonal dishes. Keep daily essentials lower so your most useful storage stays easy to reach.


Corner cabinets also deserve attention. Depending on the layout, rotating shelves or pullout trays can bring stored items closer to the cabinet opening.


For a warm, personal finish, consider wood cabinets paired with a painted pantry wall. Matching hardware can bring the two finishes together.


2. Multipurpose Islands and Peninsulas


A carefully sized island or peninsula can combine food preparation, storage, and casual seating. Its shape should support clear walking routes and comfortable access to appliances.


Picture an island with prep drawers on the kitchen side and shallow storage facing the dining area. One surface serves cooking, while the opposite side holds placemats or school supplies.


In a narrower kitchen, an attached peninsula may offer a useful gathering spot. A rounded end can soften its appearance where people pass between rooms.


Your design team should check the layout with refrigerator doors, dishwasher doors, drawers, and seating in use.


A successful island feels comfortable during a busy evening. Someone can prepare dinner while another person sits nearby, with enough room for both.


3. Hidden Appliance Stations


Dedicated appliance stations can free your main preparation counter by grouping small appliances in one planned location. Cabinet doors can conceal the station when you finish using it.


An appliance garage is a cabinet compartment designed to store countertop equipment. It might hold your coffee maker, toaster, or blender, depending on its size and configuration.


A breakfast station could pair mug storage with drawers for tea, coffee, and breakfast supplies. A baking station might include a mixer lift and nearby ingredient storage.


Plan these features around the equipment you actually own. Your remodeler should account for manufacturer instructions, ventilation, electrical needs, and clearance during use.


The result is a kitchen where morning coffee has its own place. Your main counter stays available for chopping vegetables, serving food, or baking with family.


Vostok’s kitchen remodeling services include cabinetry selections and showroom planning, helping you explore how these features could fit your space.


4. Built-In Dining Nooks


A built-in dining nook can combine seating and storage along a wall or corner. With the right table and bench dimensions, it can make an overlooked area useful.


Consider a bench with drawers beneath the seat for table linens or occasional serving pieces. Drawers allow access without lifting the seat, provided the surrounding layout gives them room.


A pedestal table can offer more flexible legroom than some four-legged designs. Your designer can check table placement, seating access, and the route into the kitchen.


Sacramento’s architecture offers inspiration for the finish. The City of Sacramento’s residential design guidelines document styles including Craftsman and mid-century modern homes.


For a Craftsman-inspired kitchen, consider wood details and simple built-in seating. In a mid-century home, a streamlined bench and clean cabinet fronts could complement the architecture.


These design choices give the nook a sense of belonging. It becomes a comfortable place for breakfast, conversation, or a quiet afternoon break.


5. Purposeful Kitchen Work Zones


Work zones organize your kitchen around tasks such as preparation, cooking, cleanup, and serving. Placing supplies near each activity can make the existing layout easier to use.


For example, keep cutting boards near the prep counter and everyday dishes near the dishwasher. A beverage area near the room’s edge can give guests easy access.


Lighting should follow those activities. Under-cabinet lighting can illuminate preparation surfaces, while a pendant can define the dining nook without occupying counter space.


Vostok Construction creates 3D kitchen models during its design process. That preview helps you picture cabinet placement, finishes, and how the different areas relate before construction begins.


To choose among these ideas, start with the area that feels hardest to use. In a narrow kitchen, better cabinet storage and a dedicated appliance station may free up valuable counter space. An unused corner may offer room for built-in seating, provided there is enough space to move comfortably. 


Imagine a kitchen where you can find what you need, prepare meals comfortably, and enjoy the room’s character every day. Thoughtful planning brings that vision into focus.


Ready to explore kitchen remodeling ideas for your Sacramento home? Contact Vostok Construction to share your ideas and request a free consultation or estimate.
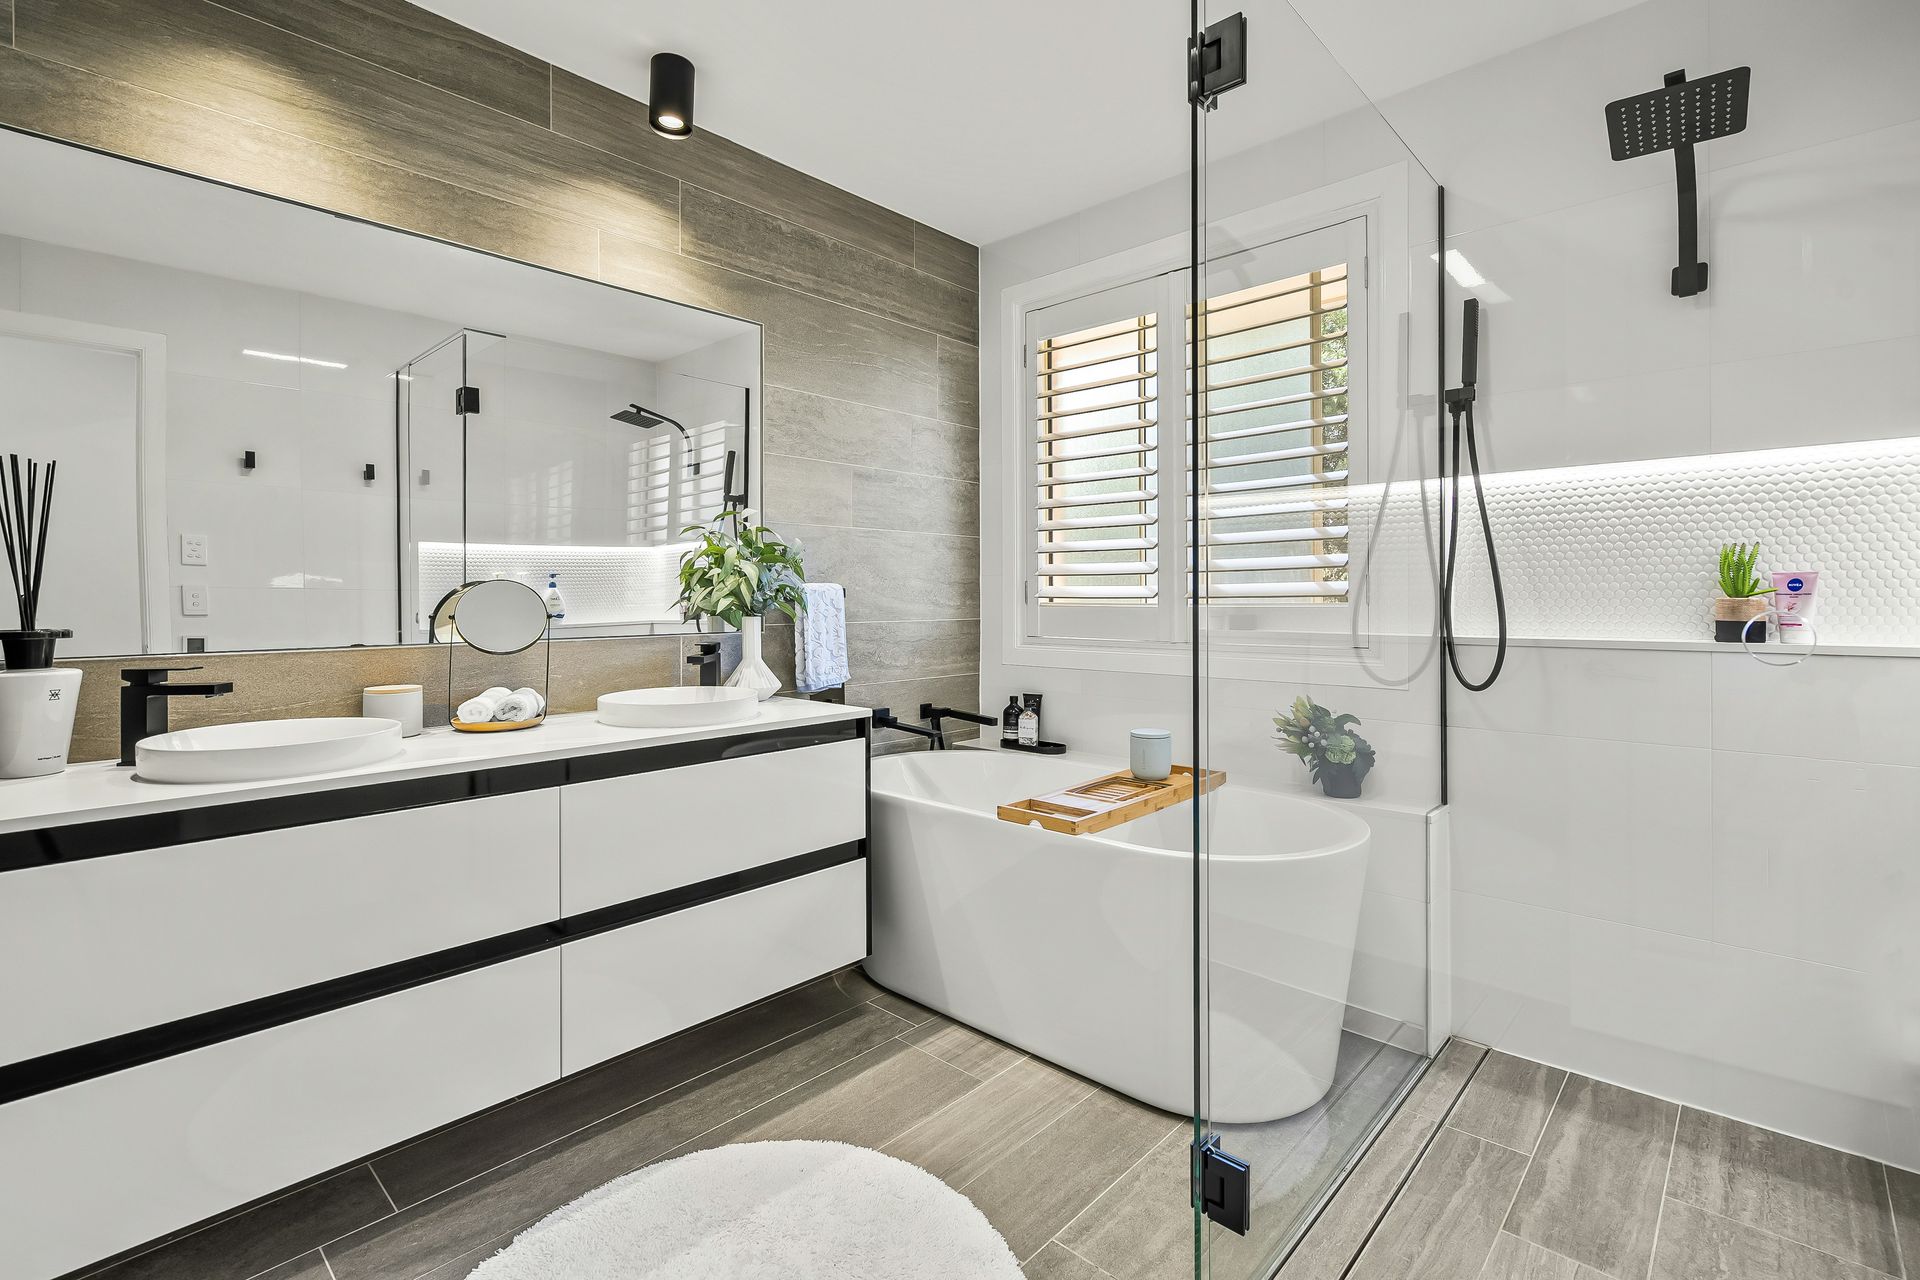

A beautiful bathroom with white counters, frameless shower, and a bathtub
October 8, 2026
Transform your home with expert bathroom remodeling tips. Learn how to plan layouts, choose colors, and select fixtures. Contact us for a free estimate today.
A happy family with three generations
October 1, 2026
Create flexible, multi-generational living spaces in your Sacramento home. Contact Vostok Construction today to start planning your custom remodel.
A minimalist kitchen with white and brown tables and counters
September 24, 2026
Discover how minimalist home renovation creates understated elegance with clean lines and functional design. Contact Vostok Construction today to start.
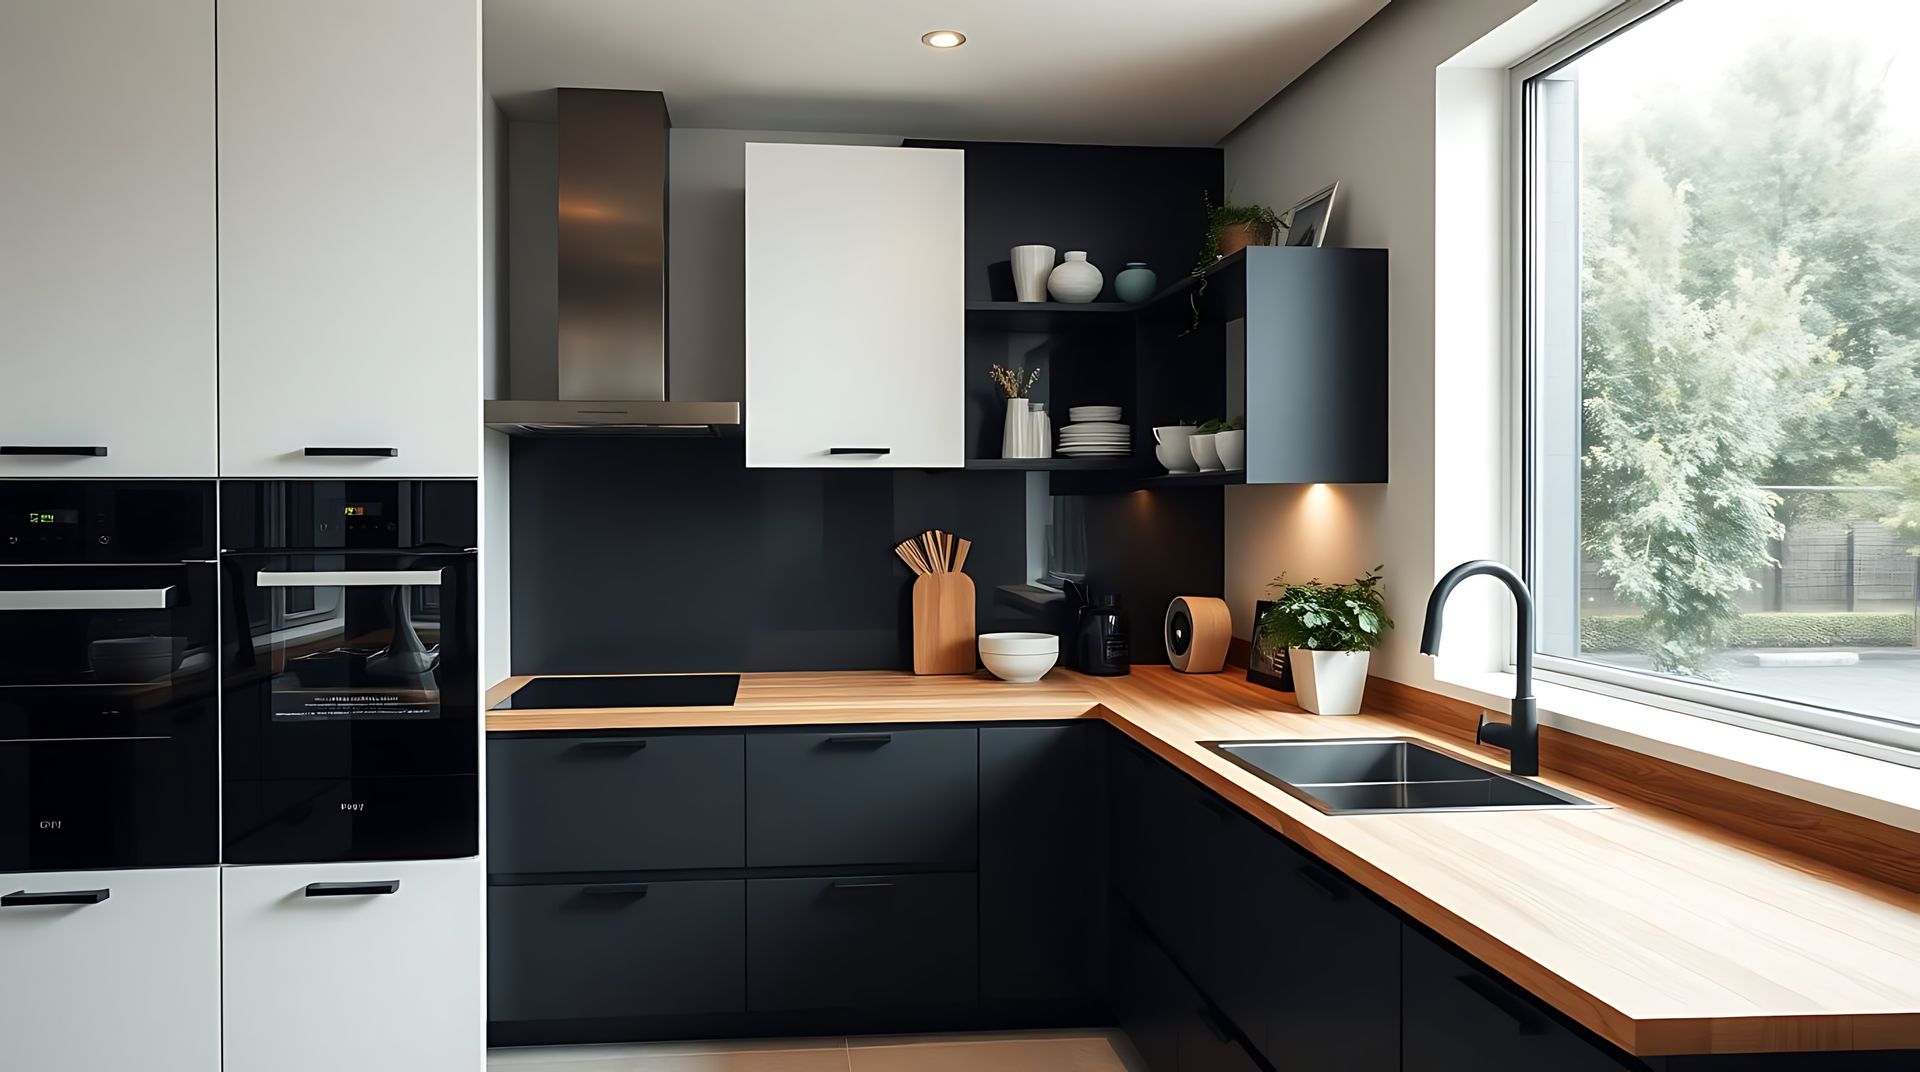
An L-shaped kitchen with a big window and black cabinets
September 17, 2026
Transform your kitchen with expert tips on layout, corners, and storage for L-shaped designs in Sacramento. Contact Vostok Construction today!
A beautiful bathroom with a frameless shower, bathtub, and sink vanity
September 10, 2026
Discover why quartz showers are the top choice for luxury bathroom remodels in Sacramento. Contact Vostok Construction to upgrade your shower space today.
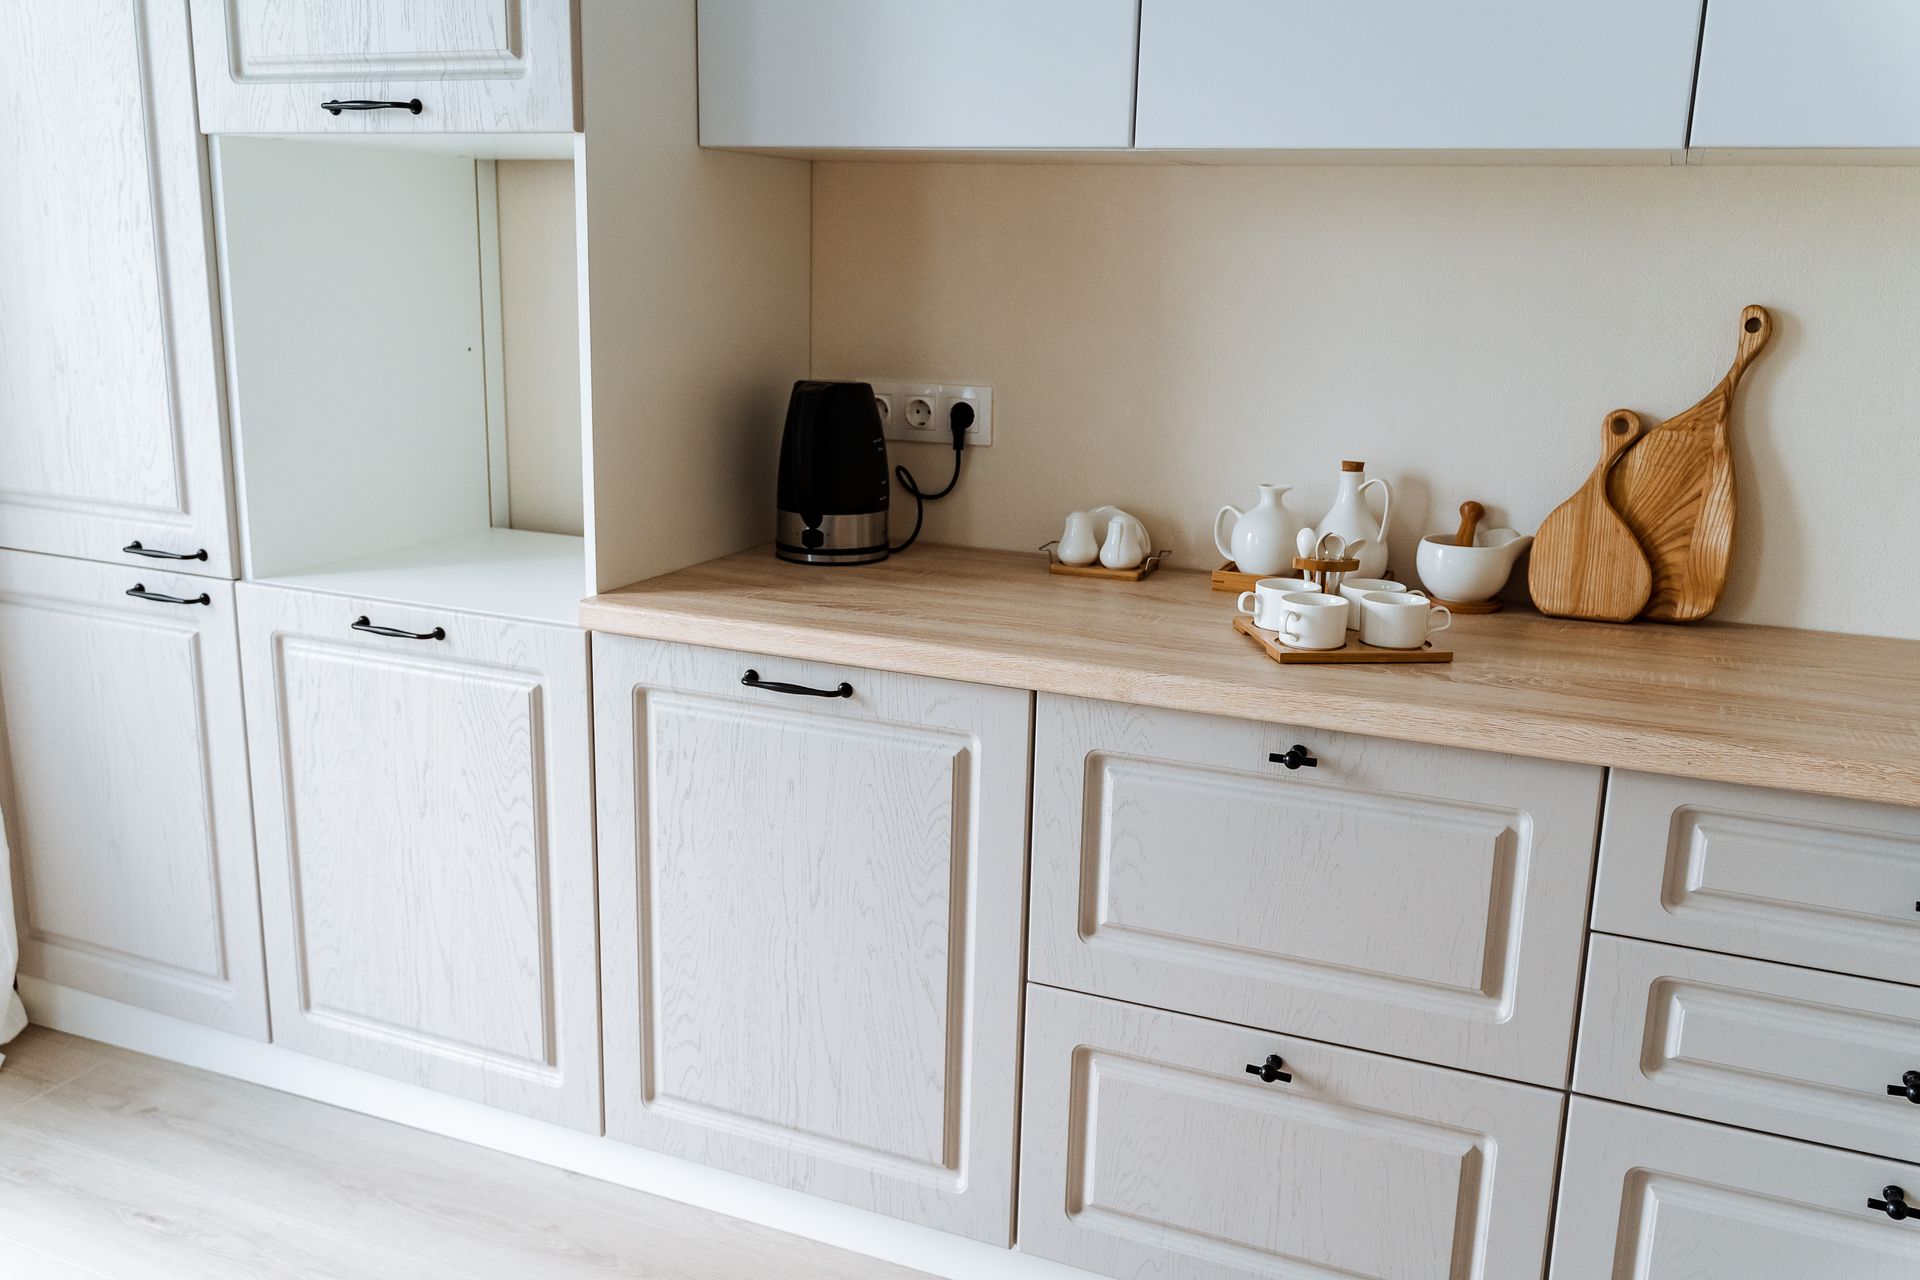
A kitchen area with white cabinets
September 4, 2026
Discover 2026 kitchen trends Sacramento homeowners love, from white oak to natural stone. Contact Vostok Construction to start your dream remodel today.
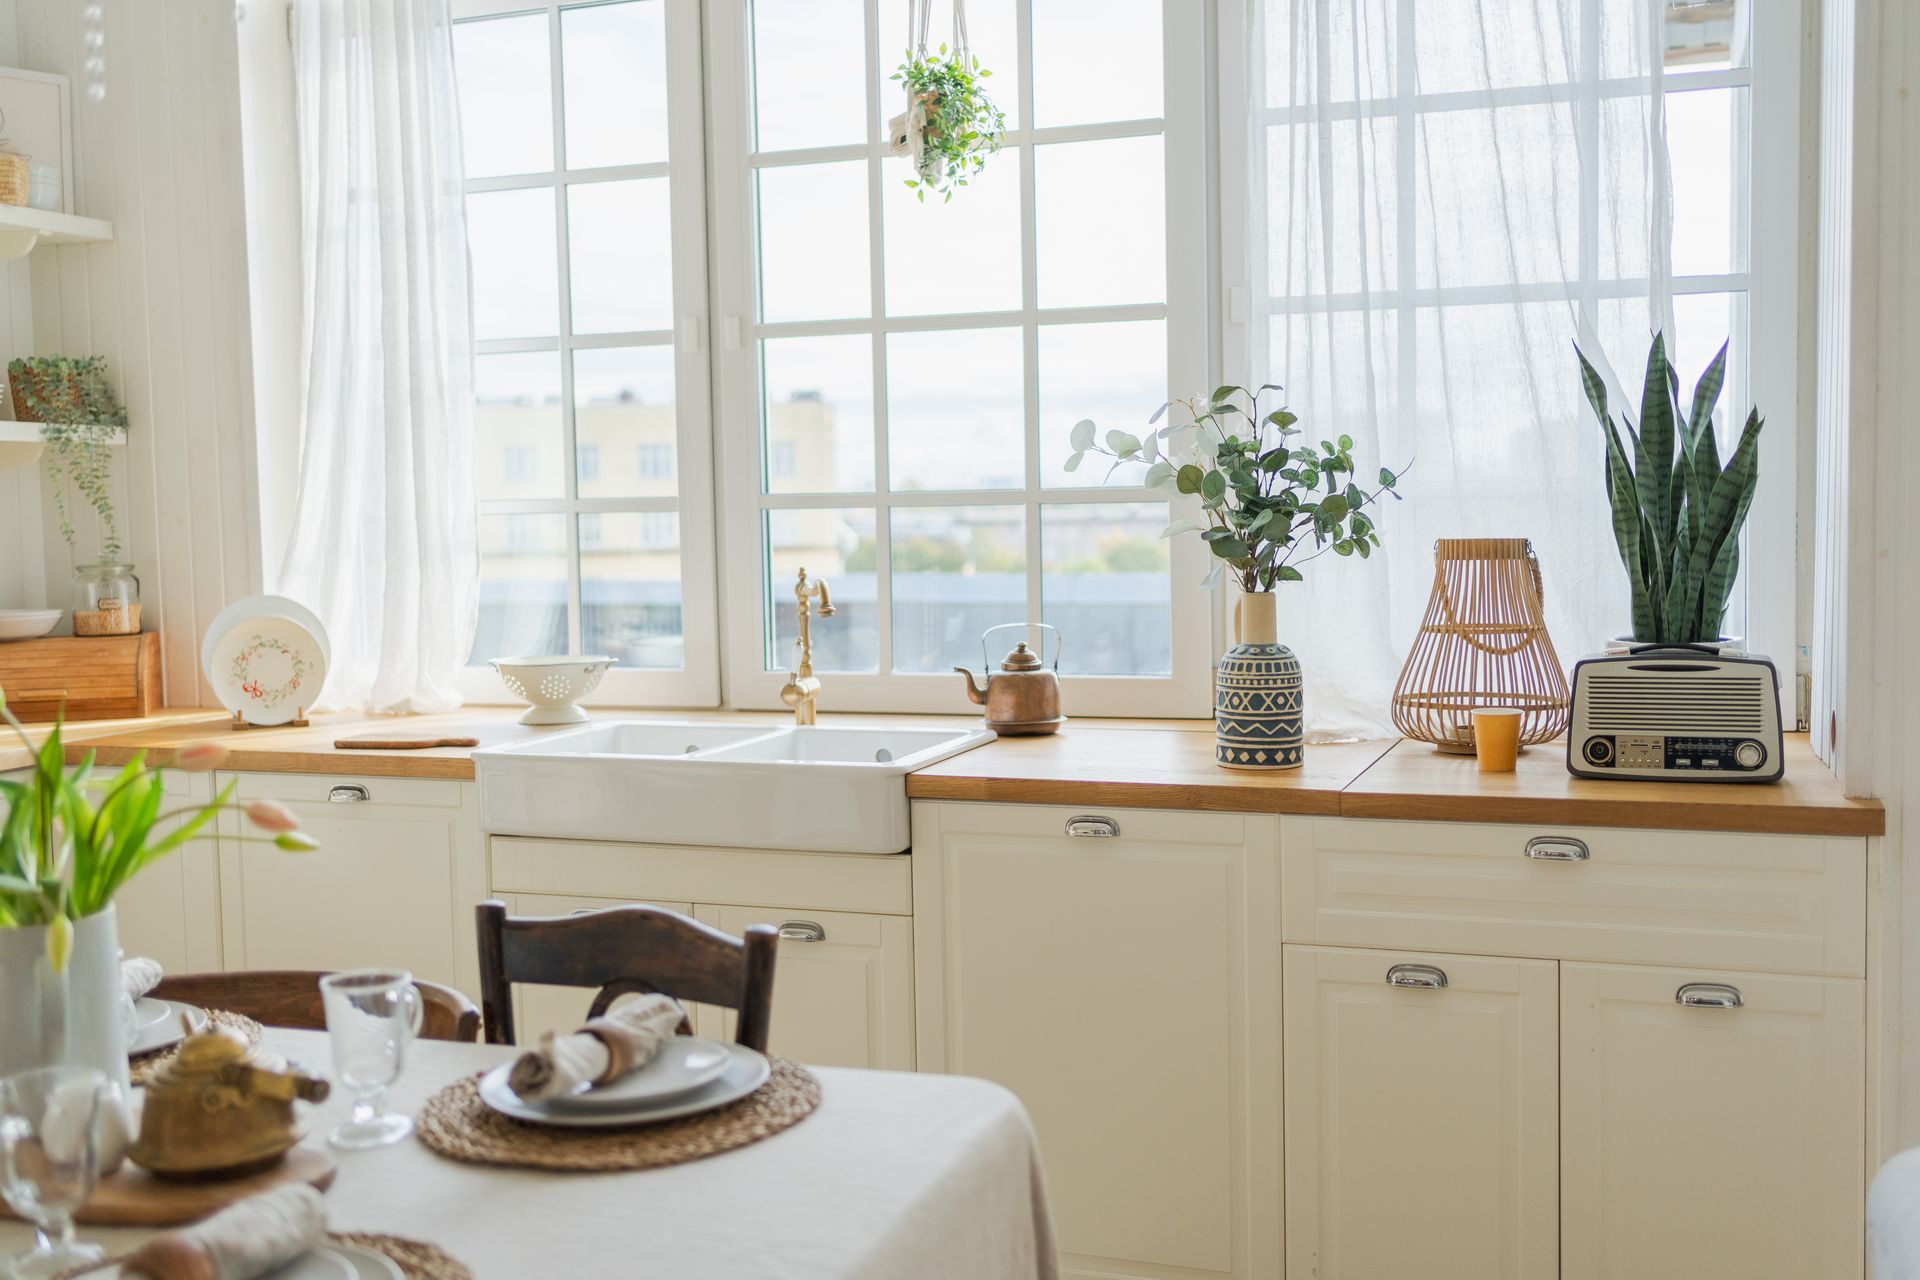
A beautiful kitchen with light coming through the windows
August 27, 2026
Late summer is a good time to focus your home renovation on comfort, function, and the seasons ahead. Sacramento homeowners can prioritize indoor projects that solve daily problems while preparing their homes for fall and long-term use.  At Vostok Construction , we provide home remodeling services for Sacramento homeowners who want thoughtful improvements built around their needs. The right priorities can turn a long wish list into a clear renovation plan. You do not need to change every room at once. Start with the projects that will make the greatest difference in how your home looks, feels, and functions. Renovation Priorities Your renovation priorities should reflect how you use your home and which improvements matter most. Focus first on problems that affect daily comfort or function. Late summer often brings renovation ideas into sharper focus. You have likely spent months noticing which rooms feel cramped, dated, uncomfortable, or difficult to use. Start by separating your needs from your wants. A kitchen with poor storage may deserve attention before a room that only needs a visual update. An aging bathroom may take priority when its layout no longer serves your household. Think about the changes you want to notice six months or several years from now. This helps keep your home renovation focused on lasting benefits instead of short-term trends. It also helps to consider how different projects connect. New flooring, cabinetry, windows, lighting, and other features may affect more than one part of the renovation. A clear plan gives those improvements a logical order. Kitchen Improvements Kitchen improvements should focus on the features that affect cooking, storage, movement, and gathering. A well-planned kitchen renovation can make one of your home's busiest rooms easier to use every day. For Sacramento homeowners considering a kitchen remodel , late summer is a good time to identify the frustrations that have become part of your routine. Maybe you lack useful counter space. Perhaps your cabinets no longer provide enough storage. Your lighting might leave work areas too dark, or the room's layout may make cooking harder than necessary. These practical concerns provide a stronger starting point than choosing finishes alone. Cabinetry, countertops, flooring, lighting, appliances, and layout can all shape how the finished kitchen works. Prioritizing these elements around your household's habits creates a space designed for real life. Planning also becomes important when several kitchen elements will change together. Vostok Construction's remodeling process includes design, material selection, preparation, installation, and a final walkthrough. That coordinated approach can help homeowners understand how individual decisions fit into the larger project. Bathroom Improvements Bathroom improvements should balance function, comfort, storage, and long-term needs. Prioritize features that make the room easier and more comfortable to use each day. A bathroom remodel can range from targeted updates to a complete renovation. Your current bathroom should help determine how extensive the project needs to become. Consider the layout first. A bathroom that feels crowded or difficult to navigate may benefit from changes beyond new finishes. Storage also deserves attention. A better vanity or more useful cabinetry can reduce clutter without requiring additional floor space. Showers and bathing areas may become another priority. Vostok Construction offers tile and stone shower systems, tub-to-shower conversions, vanities, flooring, lighting upgrades, and complete bathroom renovations. Thinking about future needs can also help guide today's decisions. Accessibility features or a more open bathing area may make the bathroom easier to use for years to come. The goal is not simply a newer-looking bathroom. It is a room that better supports the people who use it. Window Improvements Window improvements can support indoor comfort and energy efficiency throughout the year. They deserve consideration when existing windows are drafty, damaged, difficult to operate, or performing poorly. This can be especially relevant after another hot Sacramento summer. Months of high temperatures may make certain comfort problems easier to notice. Energy performance should be part of the decision. According to ENERGY STAR , replacing old single-pane windows with ENERGY STAR certified models can lower household energy bills by up to 13% nationwide. Window performance depends on several features. Consider factors such as glazing, frame materials, gas fills, spacers, and operating style. Low-emissivity coatings can also help control heat transfer through window glass. That can make window selection particularly relevant in climates where summer cooling plays a major role in household comfort. Vostok Construction provides window renovation services that include window installation and replacement. Material Selections Material selections should support durability, function, appearance, and the way your household lives. Making key selections early can also create a clearer path toward construction. A beautiful material is not automatically the right material for every room. Kitchen counters face different demands than bathroom flooring, for example. Think about cleaning, moisture, foot traffic, storage needs, and everyday wear. These factors can help narrow a large number of choices. Your selections should also work together visually. Cabinetry, countertops, tile, flooring, fixtures, and lighting can feel disconnected when each choice happens without considering the complete room. Late summer planning gives you an opportunity to develop a more unified vision. You can compare materials and finishes while keeping the entire project in mind. Vostok Construction uses a design and planning process that helps homeowners coordinate these decisions before installation begins. Browse the company's recent renovation projects for examples of completed Sacramento-area work. Permit Planning Permit planning should happen early whenever your renovation includes work that requires local approval. Understanding these requirements before construction can help you build a more realistic project plan. The City of Sacramento requires permits for many residential projects. These can include remodeling and certain electrical, mechanical, plumbing, window, siding, and shower or tub enclosure projects. Requirements depend on the work being completed and where the property is located. That makes permitting an important part of project planning rather than something to address after work begins. Vostok Construction notes that its bathroom remodeling process includes obtaining necessary building permits. Working with an experienced remodeling company can help keep design, material selection, permitting, and construction connected. This preparation matters when your goal is to move from late-summer planning into fall improvements with fewer unanswered questions. Project Timing Project timing should account for design decisions, materials, permits, and the scope of construction. Starting the planning process in late summer does not mean every project must finish before fall arrives. Instead, use this period to create momentum. Larger renovations often involve several stages before construction begins. Designs need approval. Materials must be selected and ordered. Permit requirements may need attention. Some products can also require significant lead time. ENERGY STAR notes that made-to-order high-performance windows can commonly take several weeks to arrive. Planning ahead gives your remodeling team more information to work with. It also gives you time to make thoughtful decisions instead of choosing important details under pressure. If you want improvements completed during fall, discuss your preferred schedule as early as possible. Your contractor can help you understand what is realistic for the project's size and requirements. Long-Term Value Long-term value comes from making improvements that continue to serve your household after the renovation feels new. Function, durability, comfort, and energy performance all deserve a place in that conversation. Think beyond how a room will look on the final walkthrough. Will the kitchen provide enough storage as your household changes? Will the bathroom remain comfortable and practical? Will your material choices handle everyday use? These questions keep the renovation connected to your life. Long-term value does not require choosing the largest possible project. It comes from directing your resources toward improvements that solve meaningful problems and support the way you expect to use your home. That is why prioritization matters so much. A focused renovation plan can make each improvement part of a larger goal instead of a collection of unrelated updates. Fall Readiness Fall readiness starts with knowing what you want to change and creating a clear path forward. Late summer gives Sacramento homeowners an opportunity to turn renovation ideas into an organized plan. Start with the spaces that affect you most. Define what is not working, decide which improvements matter, and consider how individual projects fit together. Vostok Construction helps Sacramento homeowners plan and complete renovations with an emphasis on communication, craftsmanship, and personalized service. From kitchens and bathrooms to windows and broader home improvements, our team can guide your project from planning through completion. Ready to decide what your home needs next? Contact Vostok Construction to discuss your late-summer renovation plans and start preparing your Sacramento home for the seasons ahead.
House with green siding
August 20, 2026
Protect your home with professional siding installation in Sacramento. Our team ensures lasting durability and curb appeal. Contact Vostok Construction today!
A beautiful bathroom with shower-tub combo
August 13, 2026
Refresh your home affordably! Discover our budget-friendly renovation tips for Sacramento families and start your project with Vostok Construction today.
A beautiful kitchen with lit counters, green walls, and shiny countertops
August 6, 2026
Discover the best home upgrades to increase your property's value and comfort. Contact Vostok Construction today to schedule your expert renovation consultation!