Design Challenges and Solutions for L-Shaped Kitchens in Sacramento
L-shaped kitchens can use space well, but their success depends on thoughtful planning. The right design can improve storage, movement, work areas, and the overall look of your Sacramento kitchen.
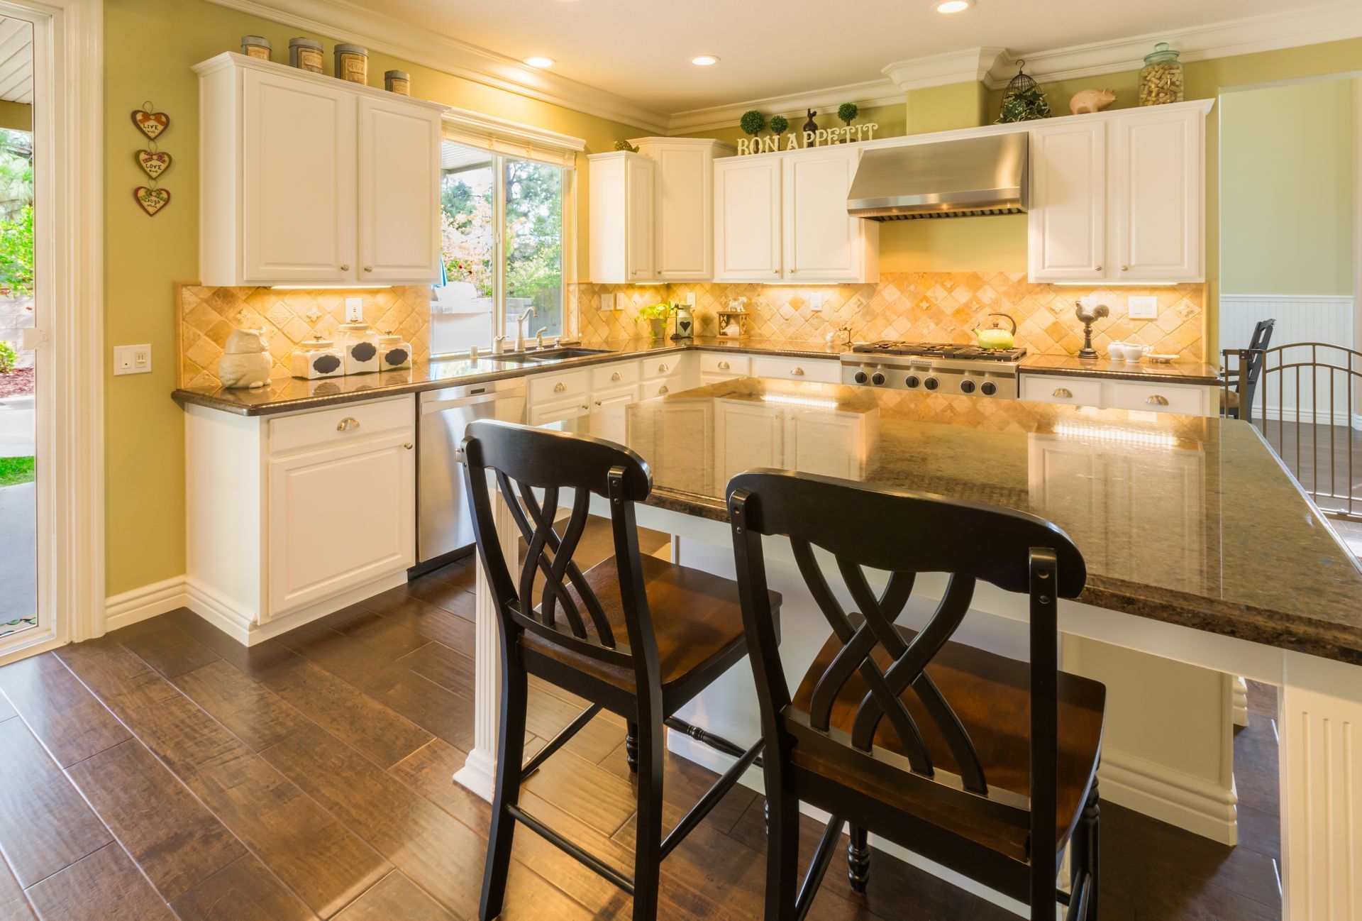
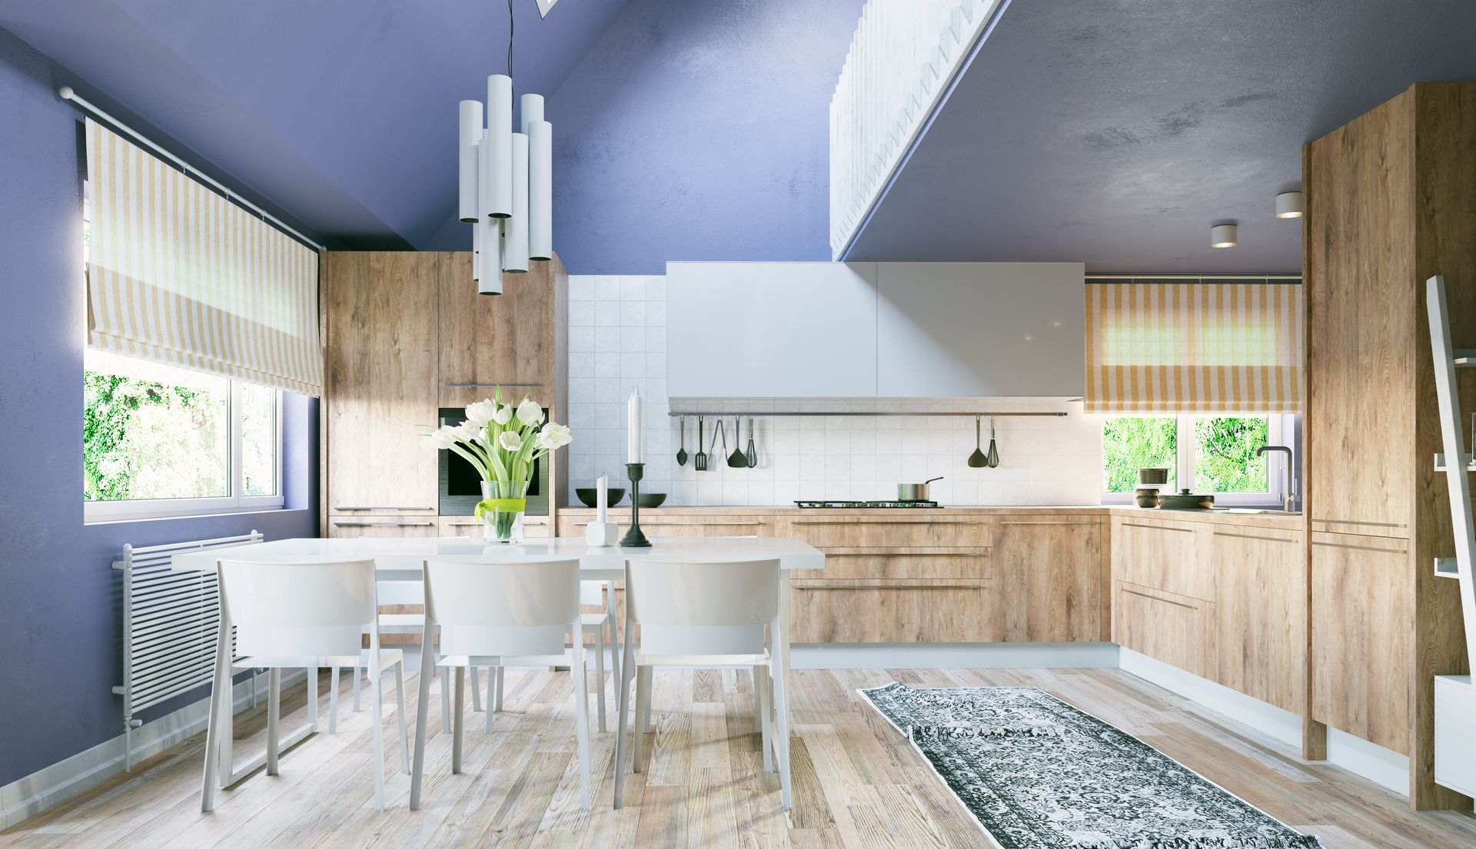
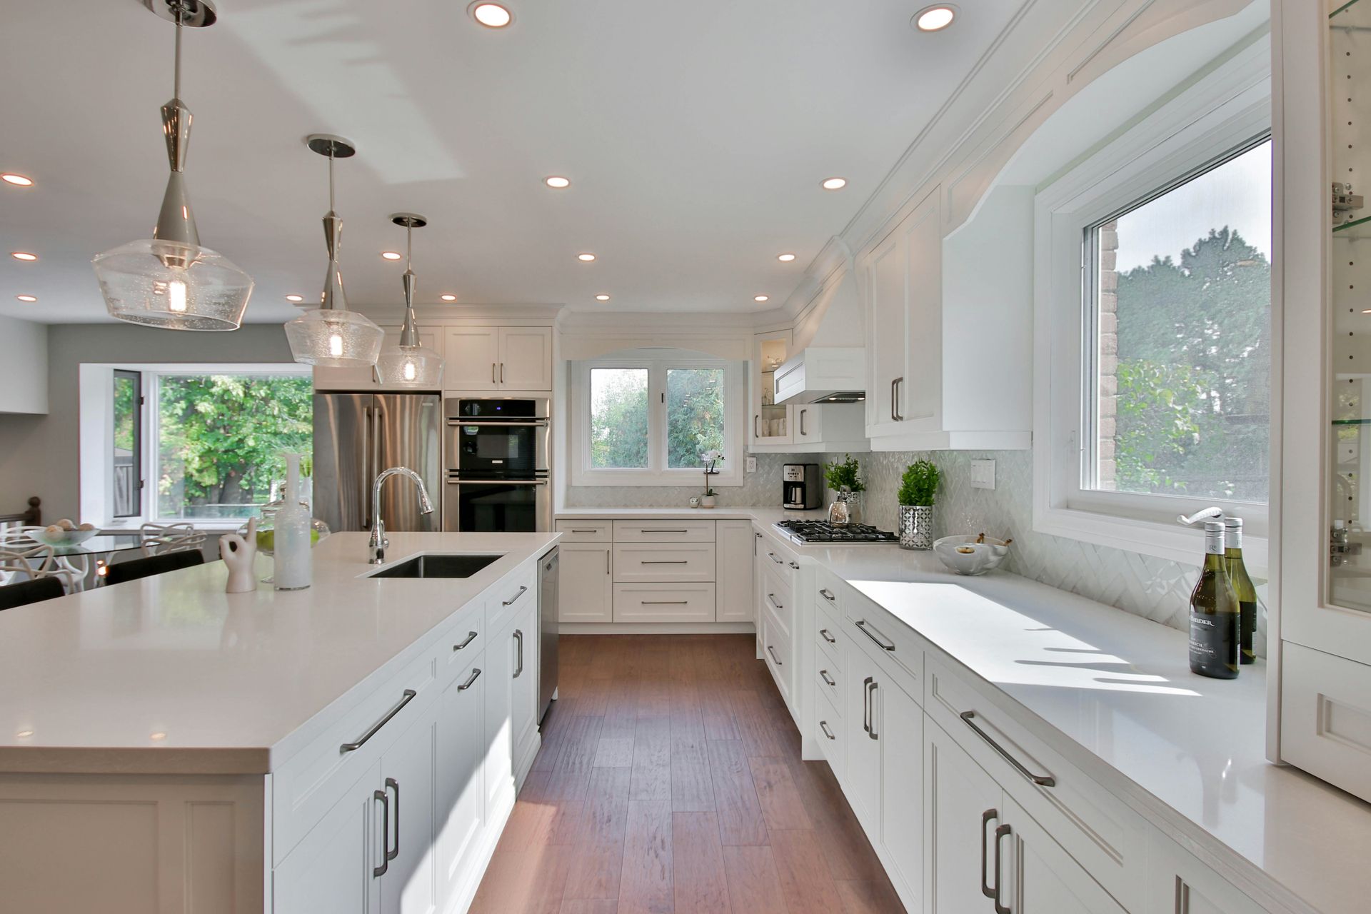
An L-shaped kitchen places cabinets, counters, and appliances along two adjoining walls. This creates an open side that can connect naturally with dining and living areas.
That flexibility is one reason the layout works in homes of many sizes. However, every L-shaped kitchen requires decisions about corners, traffic flow, storage, and appliance placement.
At Vostok Construction, we help Sacramento homeowners plan kitchen remodels around both everyday function and personal style. A successful layout should make the kitchen easier to use while creating a space you enjoy seeing every day.
Problems With L-Shaped Kitchens
The biggest challenges in an L-shaped kitchen involve corner space, workflow, storage, and visual balance. These issues are often connected, so solving one can improve several parts of the kitchen.
Awkward Corner Space
The inside corner is one of the defining features of an L-shaped kitchen. It can also become one of its most difficult spaces.
Standard cabinets do not always make the best use of a deep corner. Items can become difficult to see or reach. Poor planning may also leave valuable storage space unused.
The corner affects more than cabinetry. Counter space near the bend can feel less accessible, especially when appliances or tall cabinets crowd the area.
That makes the corner an important design decision rather than leftover space.
Uneven Kitchen Flow
An L-shaped layout can create efficient movement, but appliance placement matters. The sink, refrigerator, and cooking area should support the way you prepare meals.
The National Kitchen & Bath Association includes activity centers, passageways, fixtures, equipment, storage, and lighting among its core kitchen planning considerations.
In an L-shaped kitchen, poor appliance placement can make everyday movement less natural. A refrigerator too far from the main prep area may add unnecessary steps.
Traffic can create another challenge. Family members may repeatedly cross the primary work area to reach a pantry, refrigerator, patio door, or adjoining room.
Good kitchen flow should feel natural without requiring you to think about it.
Limited Work Surfaces
Some L-shaped kitchens offer plenty of counter space. Others have short cabinet runs interrupted by doors, windows, or appliances.
This can leave homeowners with limited uninterrupted space for preparing meals. Small appliances can further reduce the available surface.
The challenge becomes more noticeable when several people use the kitchen at once.
An island may seem like the obvious answer, but it is not right for every room. Adding one without enough clearance can make the kitchen feel more crowded.
Unbalanced Storage
An L-shaped kitchen can offer substantial cabinetry, but storage is not automatically efficient. Long upper-cabinet runs may provide capacity while making one side of the room feel visually heavy.
The opposite problem can happen around windows and open areas. Homeowners may love the brighter appearance but wonder where dishes, cookware, and pantry goods will go.
The goal is not simply adding more cabinets. Good storage puts frequently used items where they make sense.
Disconnected Design Elements
An open L-shaped kitchen is often visible from nearby living and dining spaces. That makes visual balance especially important.
Cabinet finishes, countertops, lighting, hardware, flooring, and fixtures all contribute to the larger room. Too many competing elements can make an otherwise practical kitchen feel disconnected.
Sacramento homeowners also have many finish options to consider. Vostok Construction's kitchen remodeling services include custom cabinetry, appliances, decorative hardware, and several countertop materials.
Quartz is currently a common countertop selection. Granite, marble, and butcher block are also available.
Solutions for L-Shaped Kitchens
The best L-shaped kitchen solutions start with how the household actually uses the room. Strategic cabinetry, clear work zones, balanced finishes, and carefully sized features can turn layout limitations into advantages.
Plan the Corner First
Start with the point where the two cabinet runs meet. A well-designed corner can improve storage and make the entire layout feel more deliberate.
Corner cabinet systems can make deep spaces easier to access. Depending on the design, solutions may include pull-out storage, rotating shelves, specialized drawers, or carefully planned cabinet configurations.
The countertop corner also deserves attention. Keeping this area relatively open can provide useful space for food preparation or small appliances.
Planning the corner early helps the surrounding cabinets fit together more naturally.
Create Clear Work Zones
Think about tasks rather than simply placing appliances wherever they fit. Food storage, preparation, cooking, cleaning, and serving each need a logical place.
The latest planning guidance emphasizes defined activity zones and work areas as part of modern kitchen planning.
For an L-shaped kitchen, that may mean placing the sink near the main preparation area. The refrigerator should also remain accessible without interrupting someone who is cooking. Frequently used dishes can stay near the dishwasher. Pots, pans, and cooking utensils can sit closer to the range.
These choices may seem small on paper. Together, they can make daily kitchen routines much smoother.
Protect Open Walkways
An L-shaped layout naturally creates an open side, which can be one of its greatest strengths. Protecting that openness helps the kitchen feel spacious and connected.
Before adding an island or peninsula, consider how people enter, leave, and move through the room. Cabinet and appliance doors also need room to open without creating conflicts.
This is where professional space planning becomes especially valuable. Vostok Construction uses 3D modeling during its kitchen design process, allowing homeowners to see the proposed layout before construction begins.
A visual model can help answer practical questions early. Will an island overwhelm the room? Is the refrigerator easy to reach? Does seating interfere with a walkway?
The best feature is the one that fits the room rather than the one that simply fills it.
Make Storage Work Harder
Storage should support the kitchen's layout instead of fighting it. An L-shaped design offers opportunities to create distinct storage zones along each wall.
Deep drawers can keep cookware accessible near the cooking area. Tall cabinetry can provide pantry storage without spreading food across several unrelated cabinets.
Upper cabinets can also be balanced with windows, a range hood, or selected display areas. This can keep the room from feeling too visually heavy.
Consider what you use every day before deciding where storage belongs. A beautiful cabinet is more valuable when its contents are also easy to reach.
Choose a Right-Sized Island
Can you put an island in an L-shaped kitchen? Yes, when the room provides enough space for comfortable circulation around it.
An island can add preparation space, storage, seating, or a gathering area. It can also give a larger L-shaped kitchen a stronger visual center.
However, bigger does not automatically mean better.
A smaller island with useful drawers and a generous work surface may serve the room better than an oversized centerpiece. In tighter kitchens, keeping the center open may provide a better experience.
The decision should come from measurements, traffic patterns, and household needs.
Layer the Lighting
L-shaped kitchens benefit from several types of lighting because the two cabinet runs can create different working conditions.
General overhead lighting can brighten the room as a whole. Task lighting can improve visibility over countertops, the sink, and cooking areas. Pendant fixtures can define an island or nearby eating area when the layout includes one. Under-cabinet lighting can brighten work surfaces without adding visual clutter.
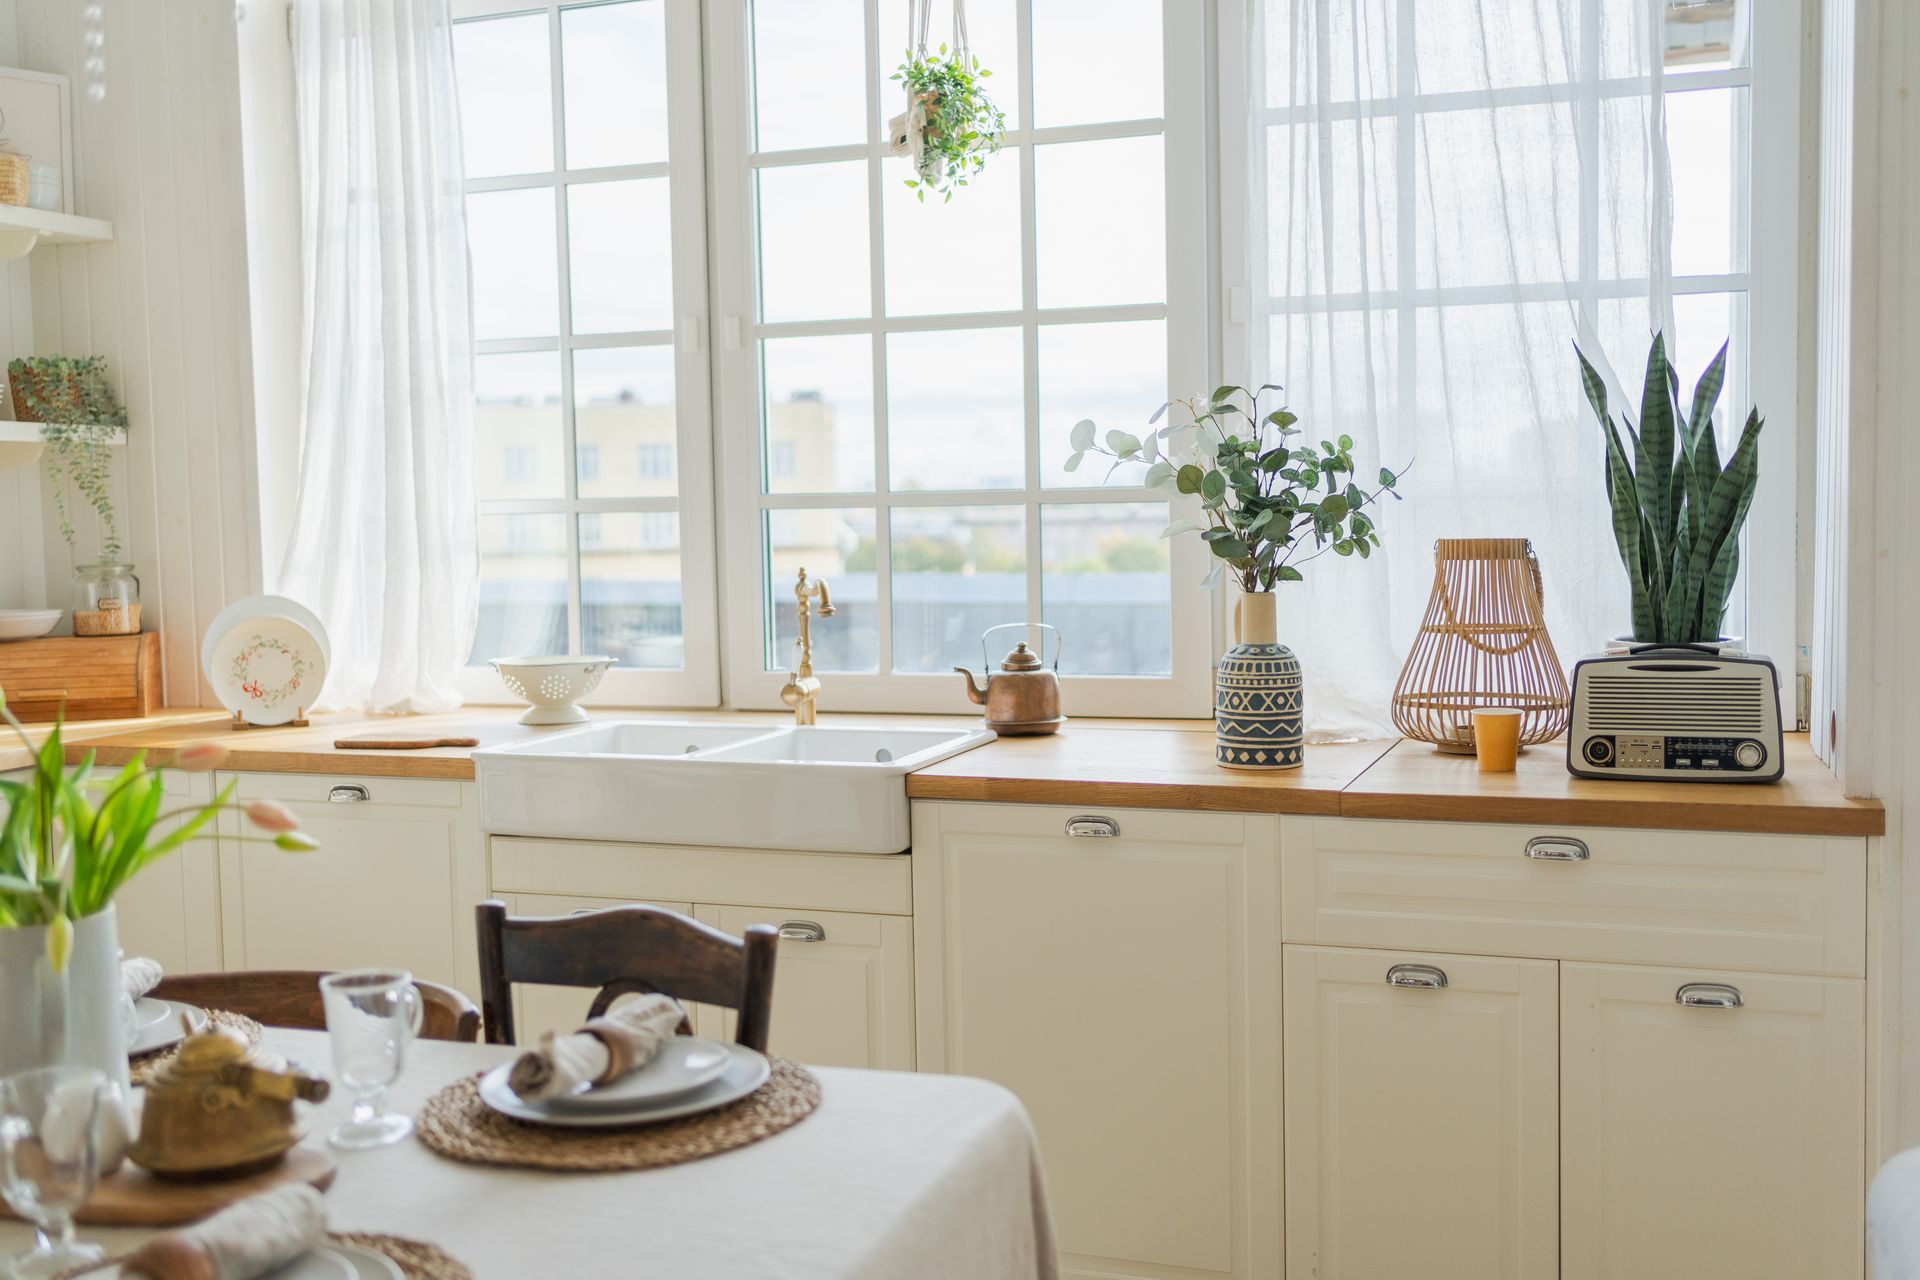
Natural light should also influence the plan. A kitchen with large windows may need a different lighting strategy than an interior kitchen with limited daylight.
The goal is a kitchen that works just as well during an early breakfast as it does during an evening gathering.
Balance Warmth and Contrast
Fixtures and furnishings can help an L-shaped kitchen feel connected to the rest of the home.
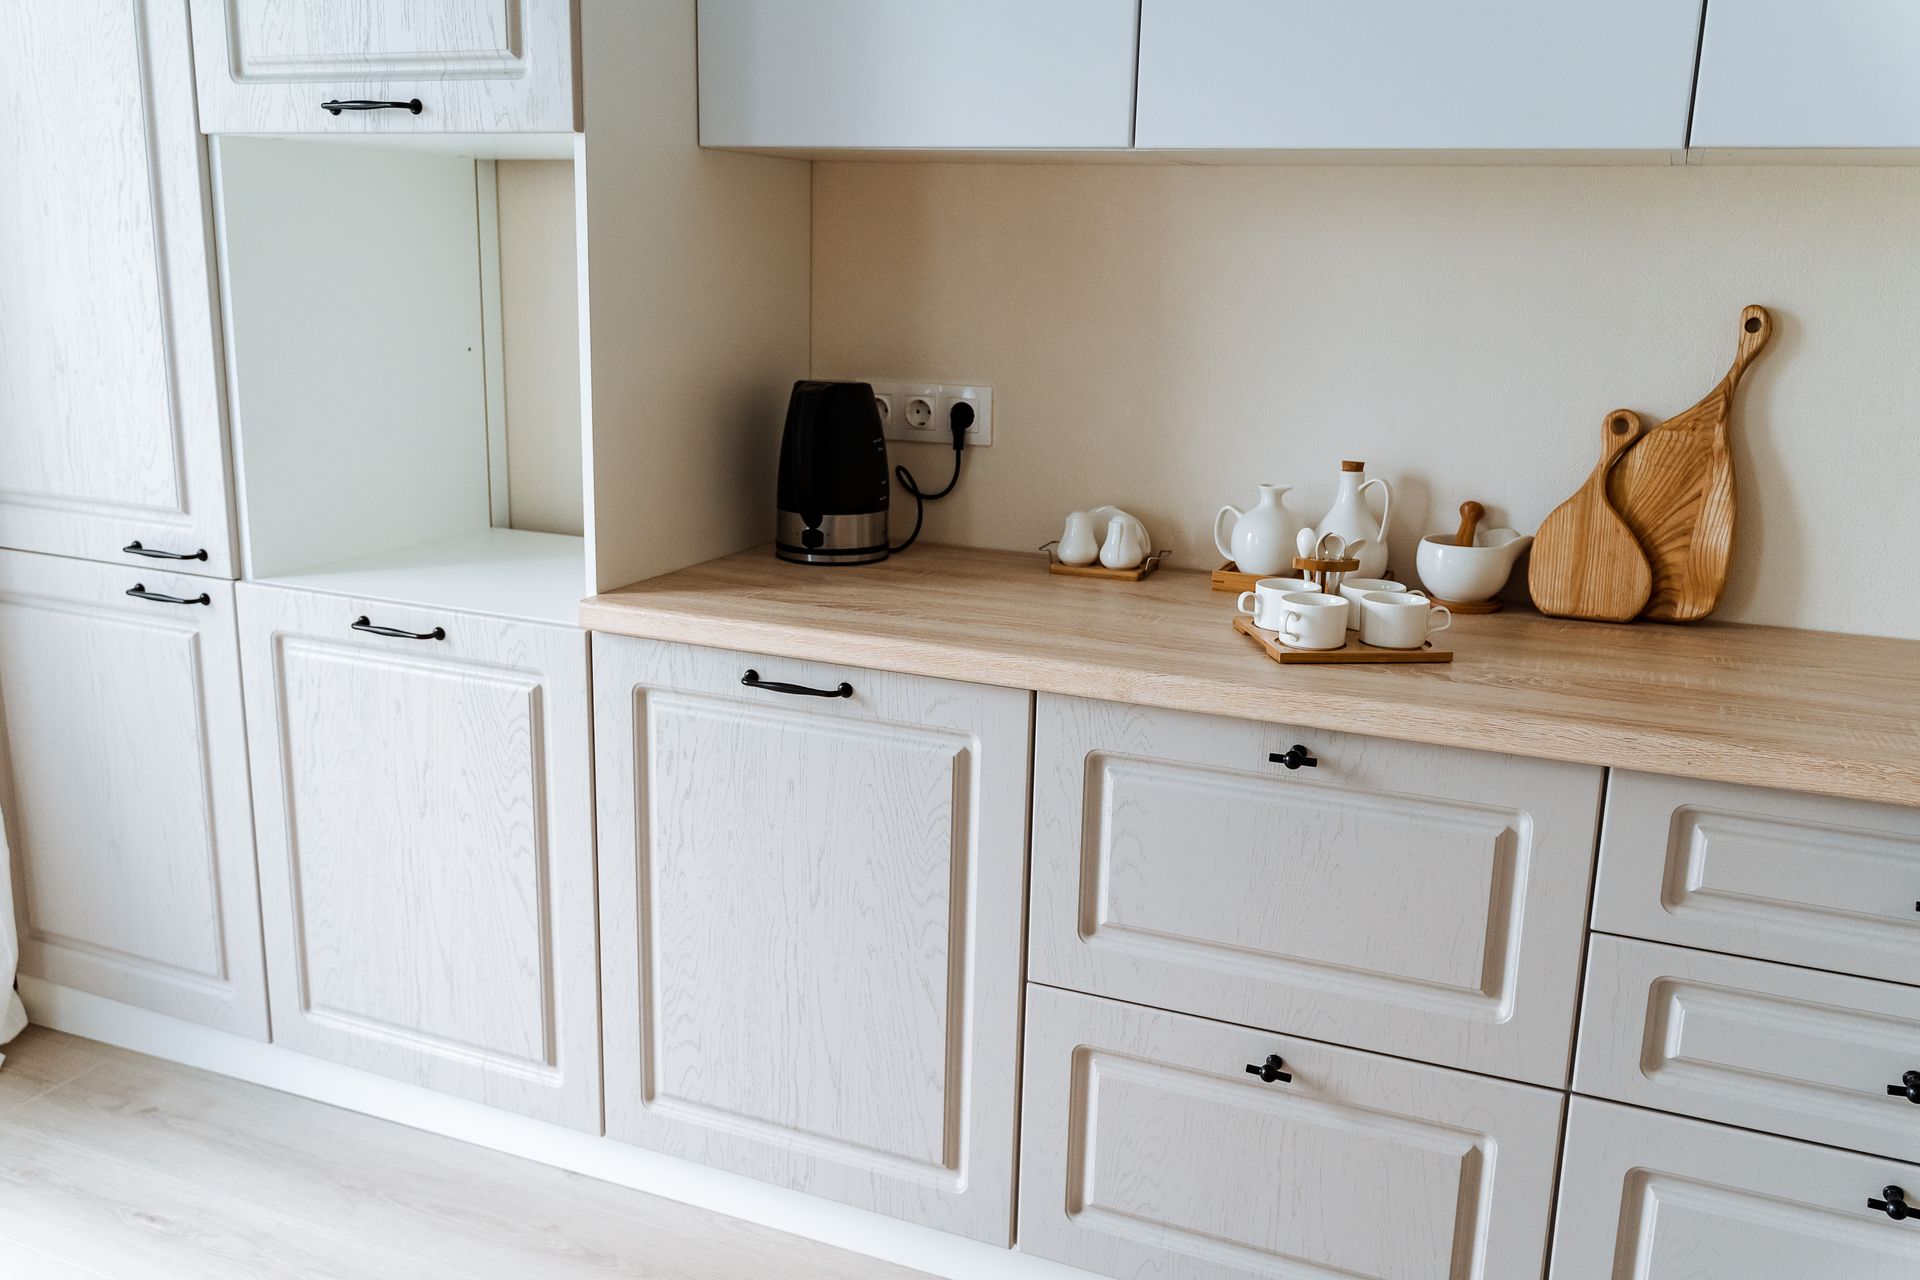
Warm wood cabinetry can bring natural character, while painted cabinetry can create a cleaner or more colorful look. National remodeling data also shows growing interest in wood tones. Houzz reported that medium wood was the most common wood-tone cabinet choice in its 2026 kitchen trends analysis.
Vostok Construction has also highlighted matte black fixtures and gold accents in its Sacramento kitchen design guidance. These finishes can add contrast without requiring every feature to make a statement.
Quartz can provide another versatile foundation. It is currently the countertop material most often selected by kitchen remodeling clients.
The right combination depends on the home. An L-shaped kitchen should feel like part of the surrounding architecture rather than a separate design statement.
Design Around Your Life
The most successful L-shaped kitchen is not defined by a single trend. It is shaped around the people who use it.
Think about where groceries land when you enter the room. Consider where you prepare meals, make coffee, unload the dishwasher, and gather with family.
Then, design around those routines.
An L-shaped kitchen can feel open without sacrificing function. It can provide substantial storage without becoming visually crowded. It can also connect naturally with nearby living areas while maintaining a defined workspace.
Vostok Construction provides kitchen remodeling in Sacramento with design planning, cabinetry, countertops, appliances, and project coordination tailored to each home.
If your current L-shaped kitchen feels awkward, crowded, or simply ready for something new, the layout may have more potential than it appears. Contact Vostok Construction to explore a kitchen design built around your space, style, and daily life.