
Understated Elegance: Achieving Minimalism in Home Renovations
Minimalist home renovation is about creating a space where every element has a clear purpose. The result should feel calm and intentional, not empty or unfinished.
For Sacramento homeowners, that approach can also complement the character already found throughout the region. Clean lines can sit comfortably alongside warm woods, natural textures, and original architectural details.
At Vostok Construction, we provide home remodeling in Sacramento for homeowners who want their spaces to work better while reflecting their personal style. A minimalist renovation can accomplish both goals.
The key is knowing what to simplify, what to emphasize, and what deserves to remain.
Define What Matters
Minimalist renovation starts by identifying what a room truly needs. Every layout, material, fixture, and feature should contribute to how the space looks or functions.
That sounds simple. Yet homeowners often discover that achieving simplicity requires careful decisions.
A kitchen may need fewer visual distractions but more useful storage. A bathroom may benefit from a streamlined vanity while still needing enough lighting for daily routines.
Minimalism does not mean removing features until a room feels bare. Instead, it means making deliberate choices.
Think about how you move through the room and what you use each day. Then, consider which elements make those routines easier.
This creates a strong foundation for the renovation. It also prevents individual design choices from competing for attention.
Simplify the Layout
A minimalist layout should make a room easy to understand and comfortable to use. Clear pathways and logical placement can make even familiar spaces feel calmer.
This principle becomes especially important in kitchens and bathrooms. Both rooms contain many functional elements within a relatively limited area.
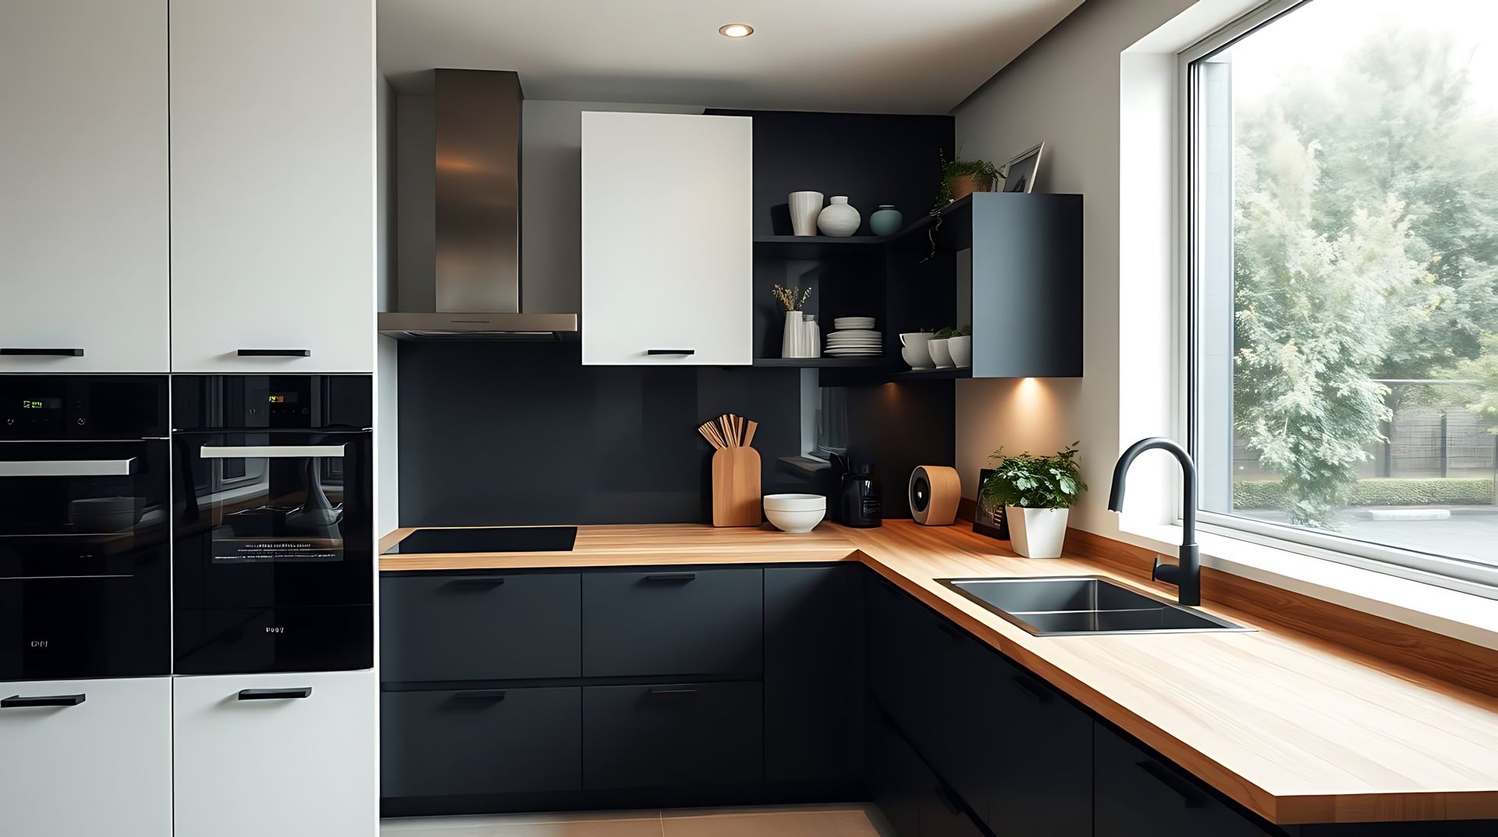
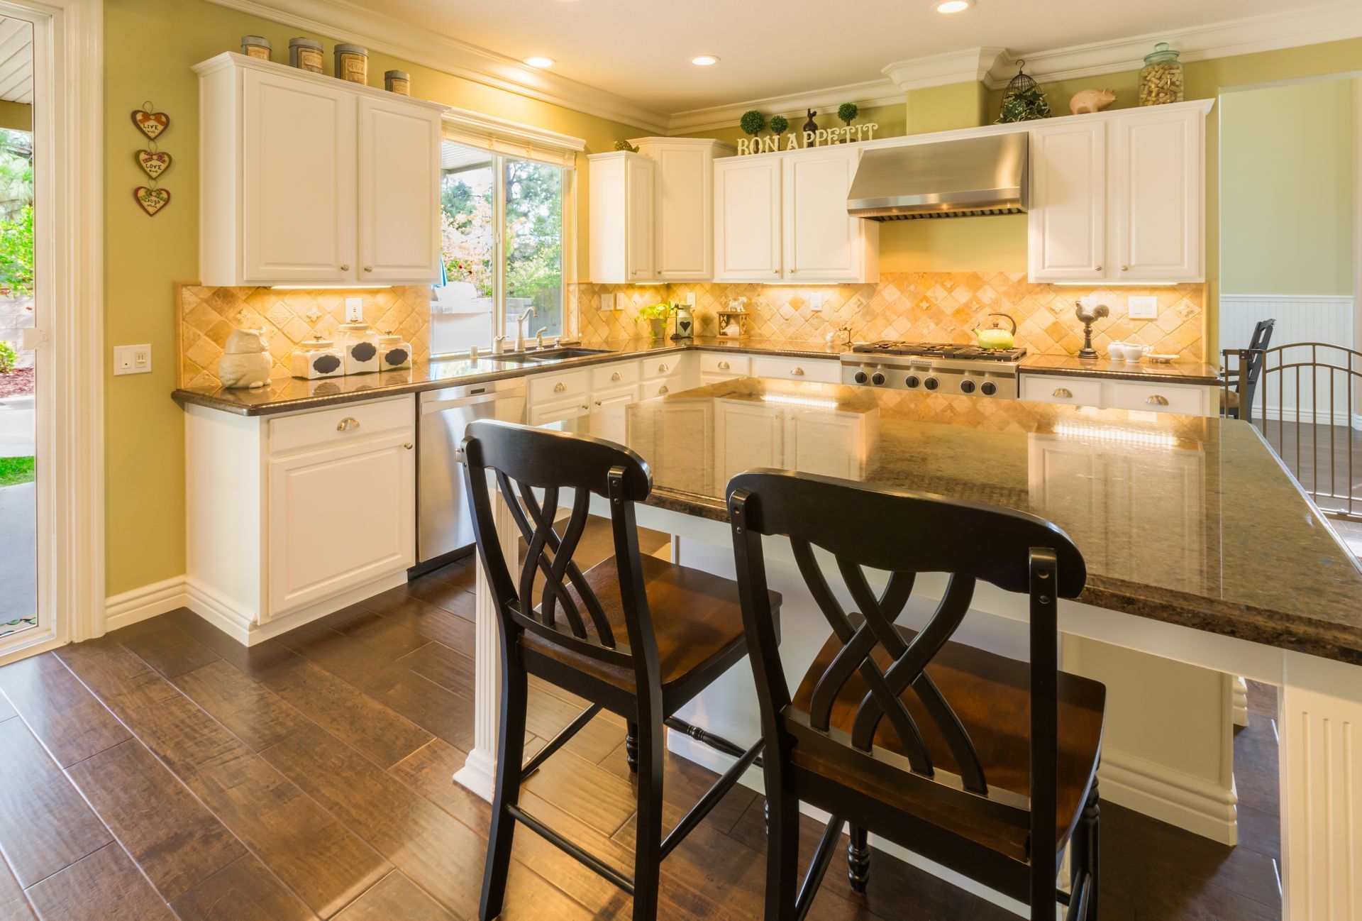
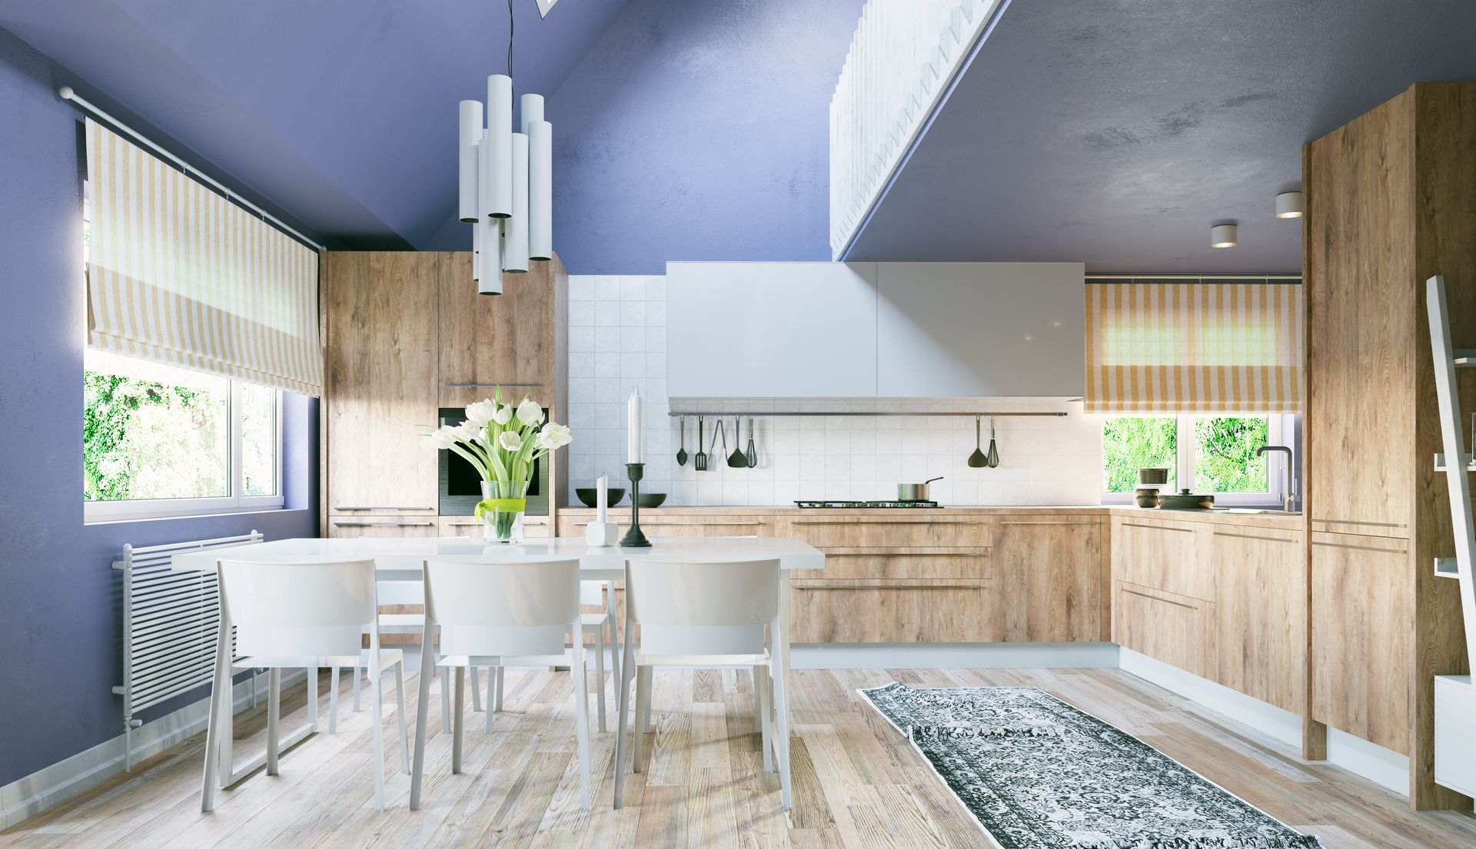
During a kitchen remodel, for example, cabinetry can provide storage while creating a cleaner visual line. Appliances, work surfaces, and lighting can then support the room without overwhelming it.
Integrated storage can also reduce the need for extra furniture or exposed organizers. Aligning cabinetry, counters, lighting, and other architectural elements helps create clean sightlines across the room. These choices may seem small individually, but together they make the renovated space feel more cohesive.
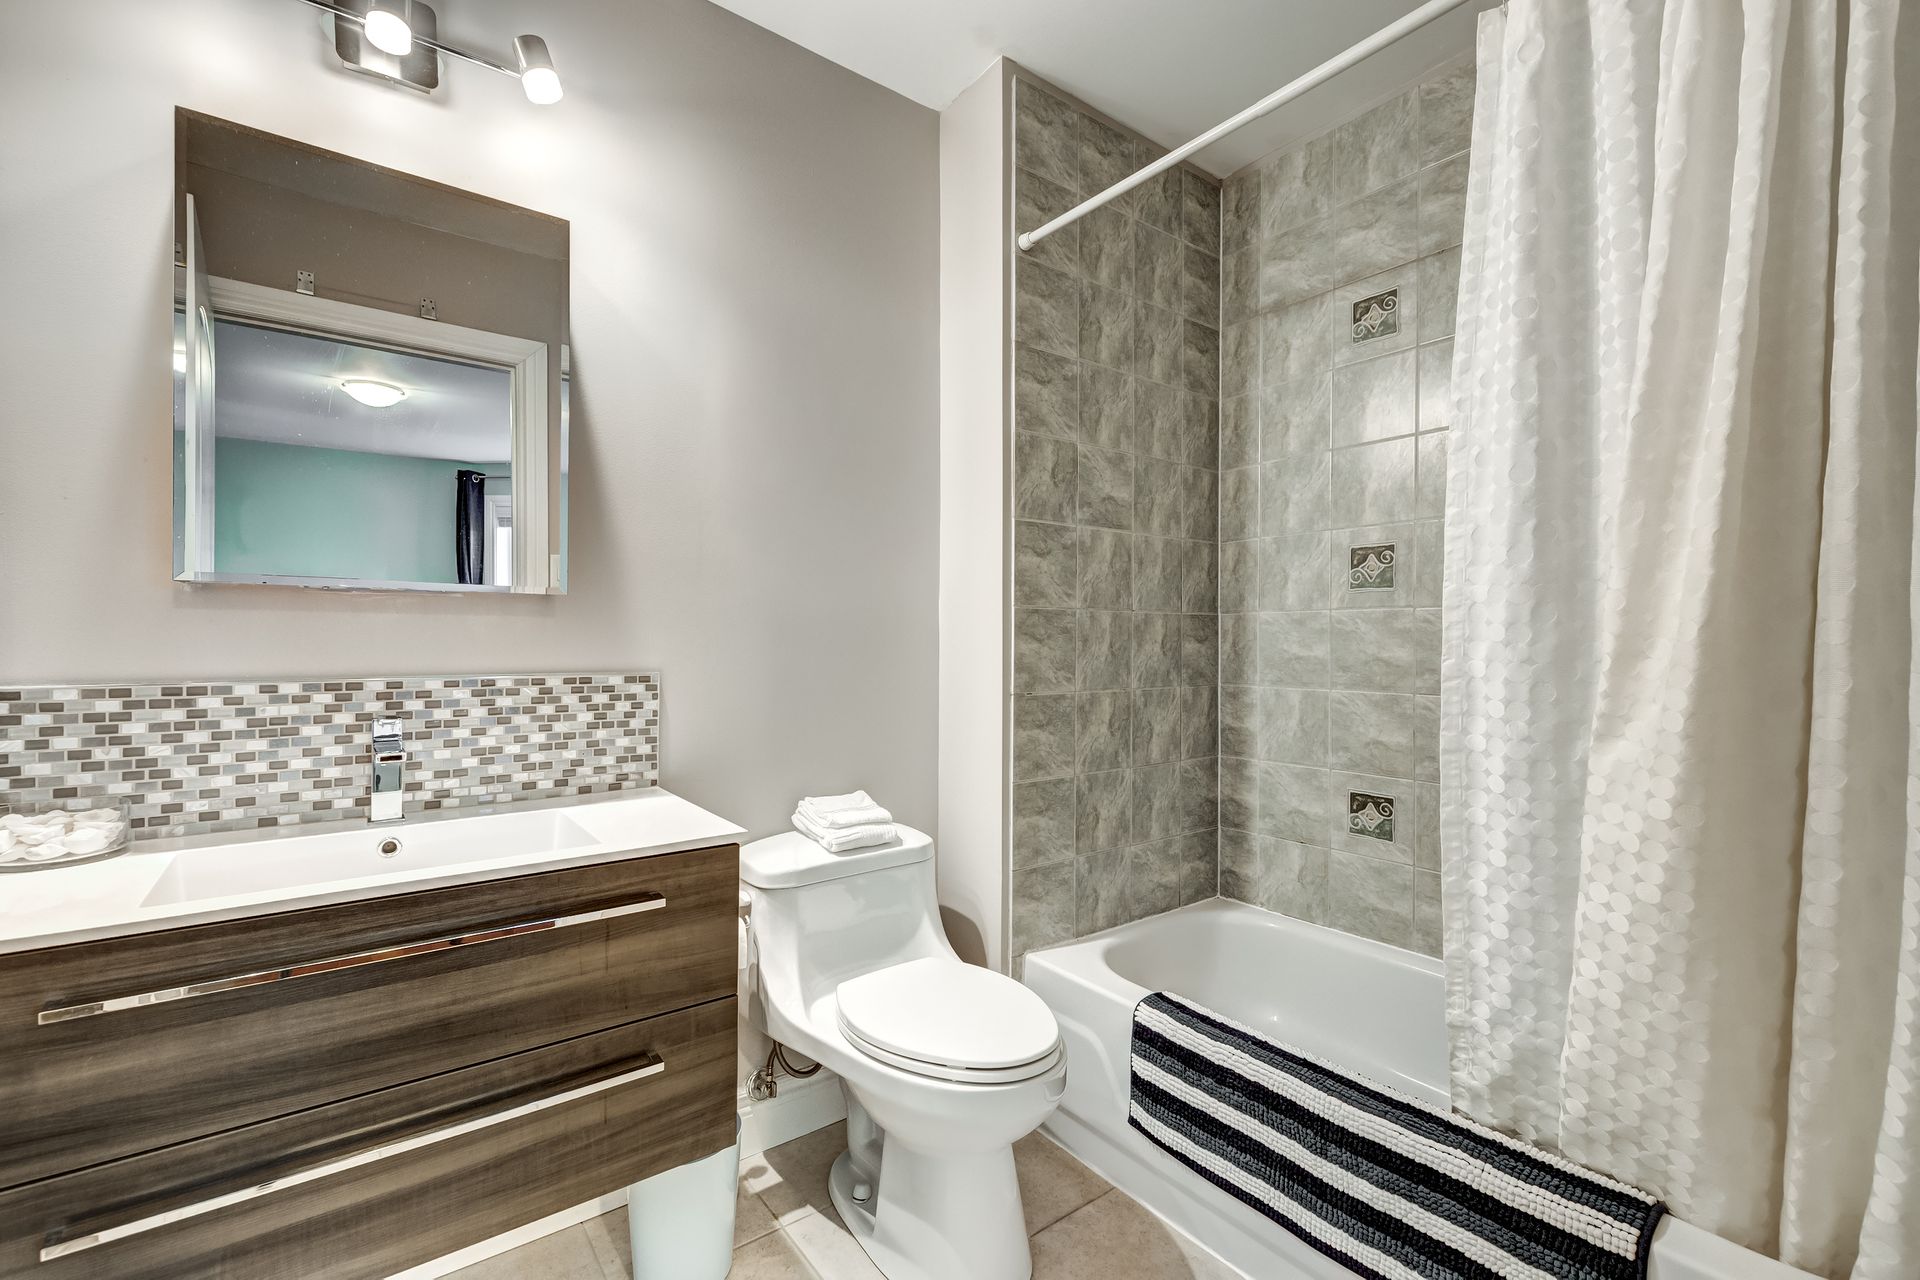
Bathrooms benefit from the same thinking. A thoughtfully planned bathroom remodel can balance storage, fixtures, lighting, and open space.
Good minimalist design often hides complexity behind a simple finished appearance. Storage has a place. Traffic flows naturally. Important features remain easy to reach.
The room looks effortless because the planning was anything but.
Choose Materials Carefully
A restrained material palette helps minimalist rooms feel connected rather than plain. Repeating a few complementary finishes can create depth without adding visual clutter.
Natural materials work especially well for this purpose. Wood can introduce warmth, while stone and stone-inspired surfaces can provide subtle pattern.
Tile can add texture without becoming the dominant feature. Metal hardware can introduce contrast through small, carefully placed details.
Renovation also creates opportunities to simplify transitions between materials. Carrying compatible flooring or finishes through connected spaces, for example, can create visual continuity instead of dividing the home into a series of separate design statements.
Color deserves the same restraint. Minimalism does not require an all-white interior.
Warm neutrals, muted earth tones, soft greens, natural wood, and deeper accent shades can all fit a minimalist home. The important factor is consistency.
Instead of asking whether every surface looks impressive by itself, consider how the materials interact. A quieter finish may provide exactly what another feature needs to stand out.
That balance creates understated elegance.
Preserve the Home’s Character
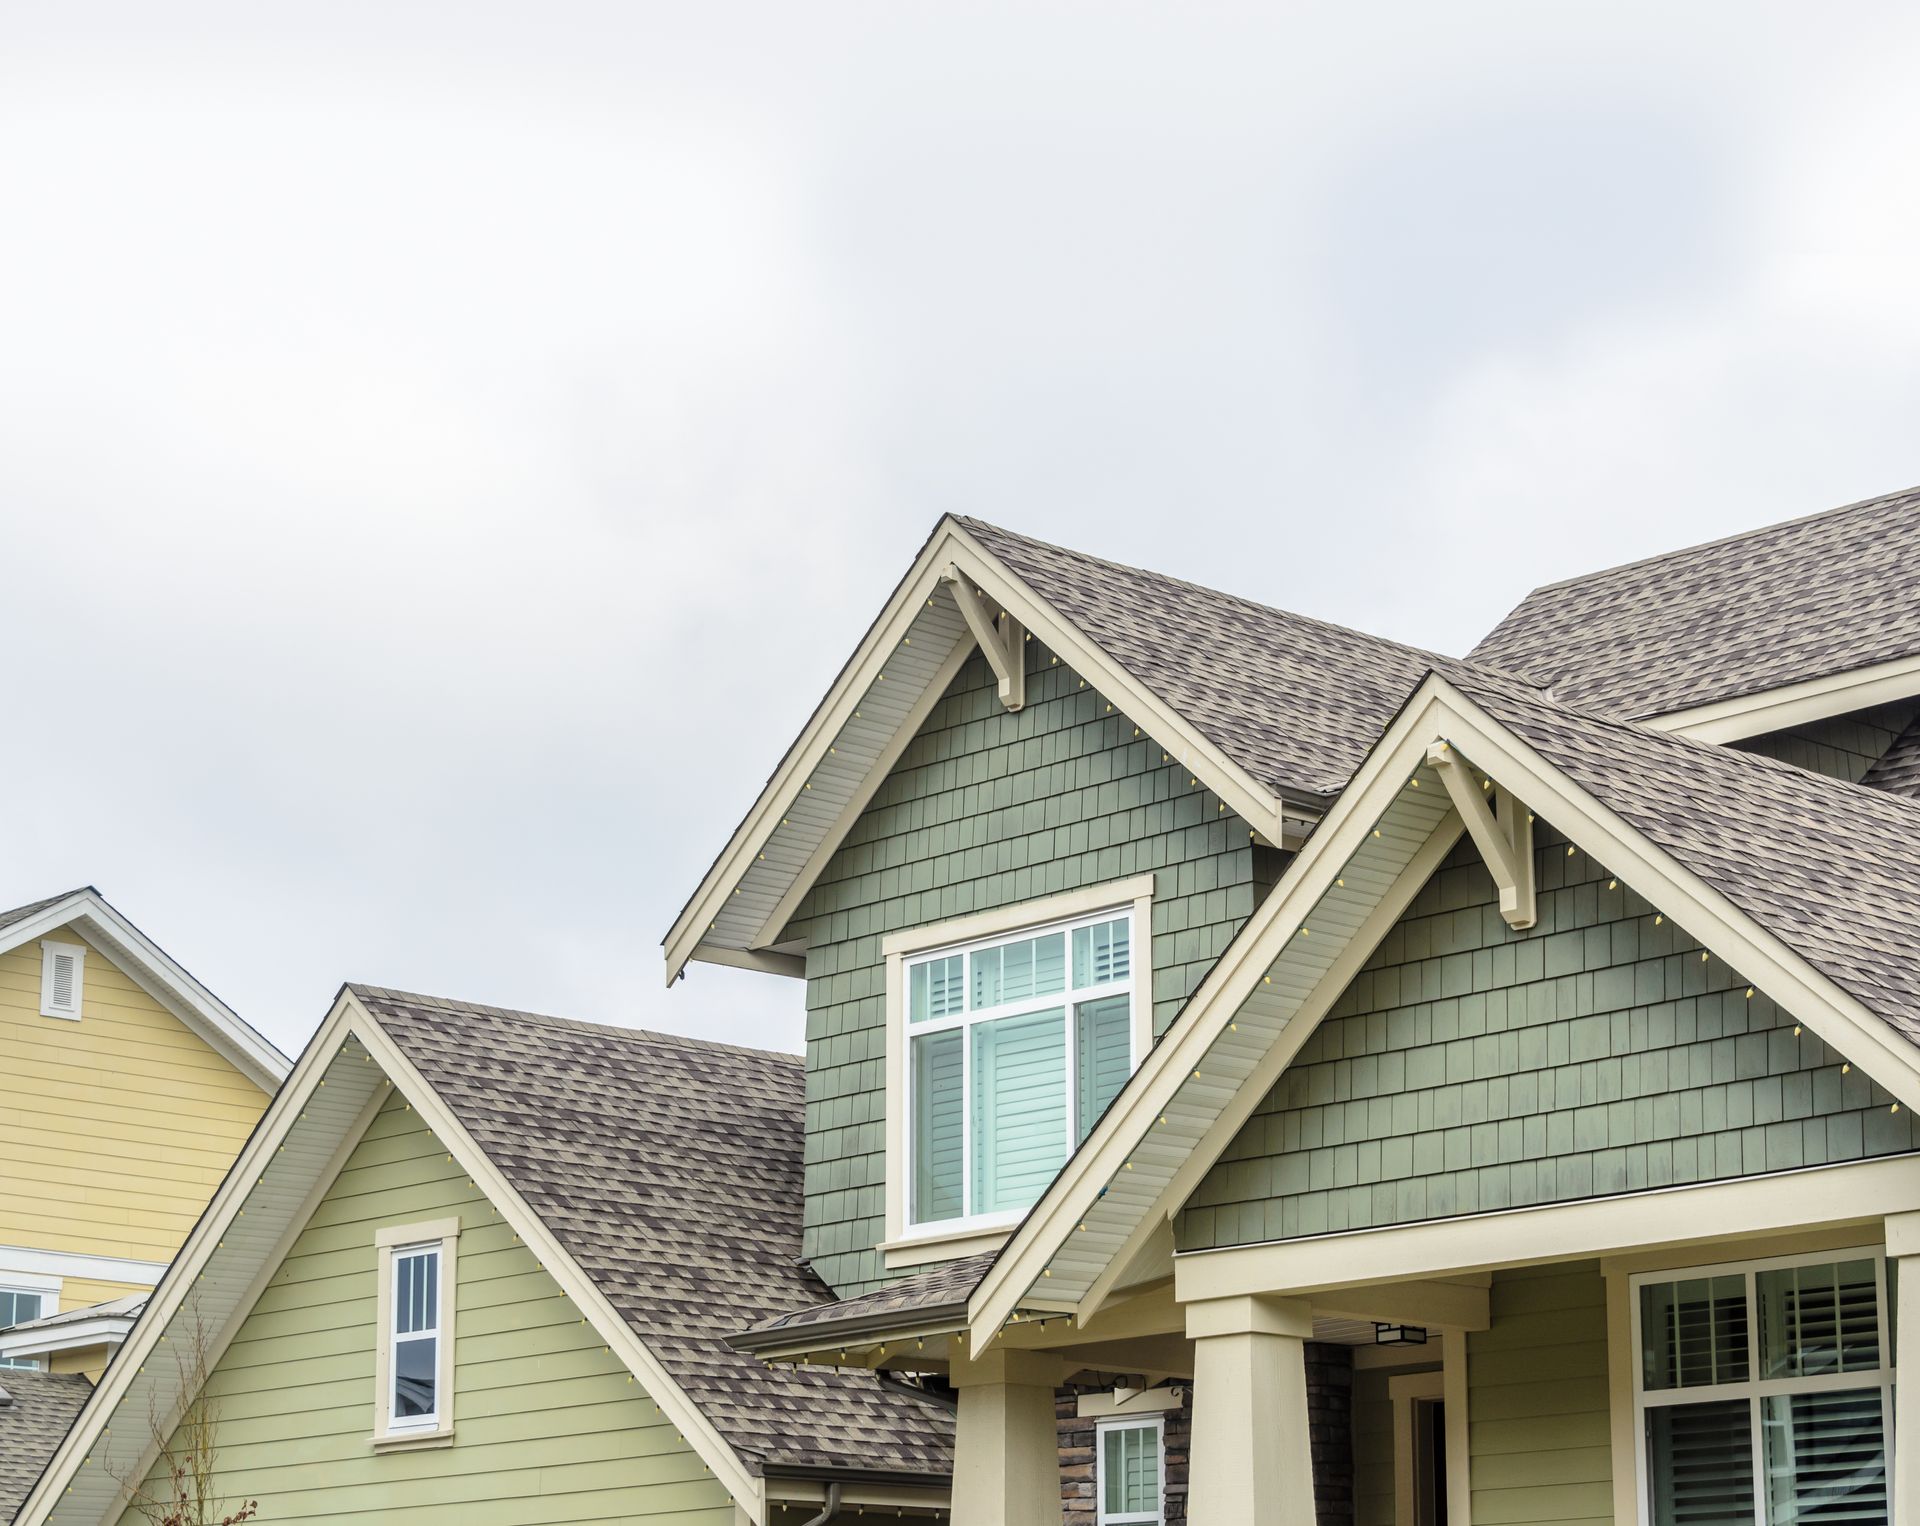
Minimalist renovation can preserve architectural character instead of erasing it. The strongest designs simplify a home while respecting the details that make it distinctive.
Before replacing existing features, consider which elements contribute to the home's identity. Original woodwork, distinctive proportions, built-ins, or other architectural details may provide a foundation for the new design. The renovation can then simplify what surrounds them rather than competing with them.
That consideration is especially relevant in Sacramento.
The city contains historic neighborhoods with their own character-defining architectural features. Sacramento maintains individual plans for many historic districts to guide changes while protecting their distinctive character.
Those districts include areas such as Boulevard Park, Bungalow Row, Oak Park, Poverty Ridge, and South Land Park Hills. The City of Sacramento's historic district plans reflect the area's architectural variety.
A minimalist renovation does not need to make these homes look identical.
A bungalow might retain warm wood and traditional proportions while gaining cleaner finishes. A mid-century home might emphasize its existing lines through streamlined cabinetry and restrained materials.
Vostok Construction's own Sacramento renovation projects demonstrate how modern aesthetics can be tailored to individual homes.
Minimalism works best when it reveals what is worth noticing.
Add Luxury With Restraint
Subtle luxury comes from quality, proportion, texture, and craftsmanship rather than an abundance of decorative features. A few carefully chosen details can give a minimalist room a refined finish.
Consider a kitchen with simple cabinetry and a beautiful stone countertop. Neither element needs elaborate ornamentation when the materials and proportions already create visual interest.
The same principle applies to bathrooms. Large surfaces, streamlined fixtures, thoughtful lighting, and precise tile placement can create a polished atmosphere without excessive decoration.
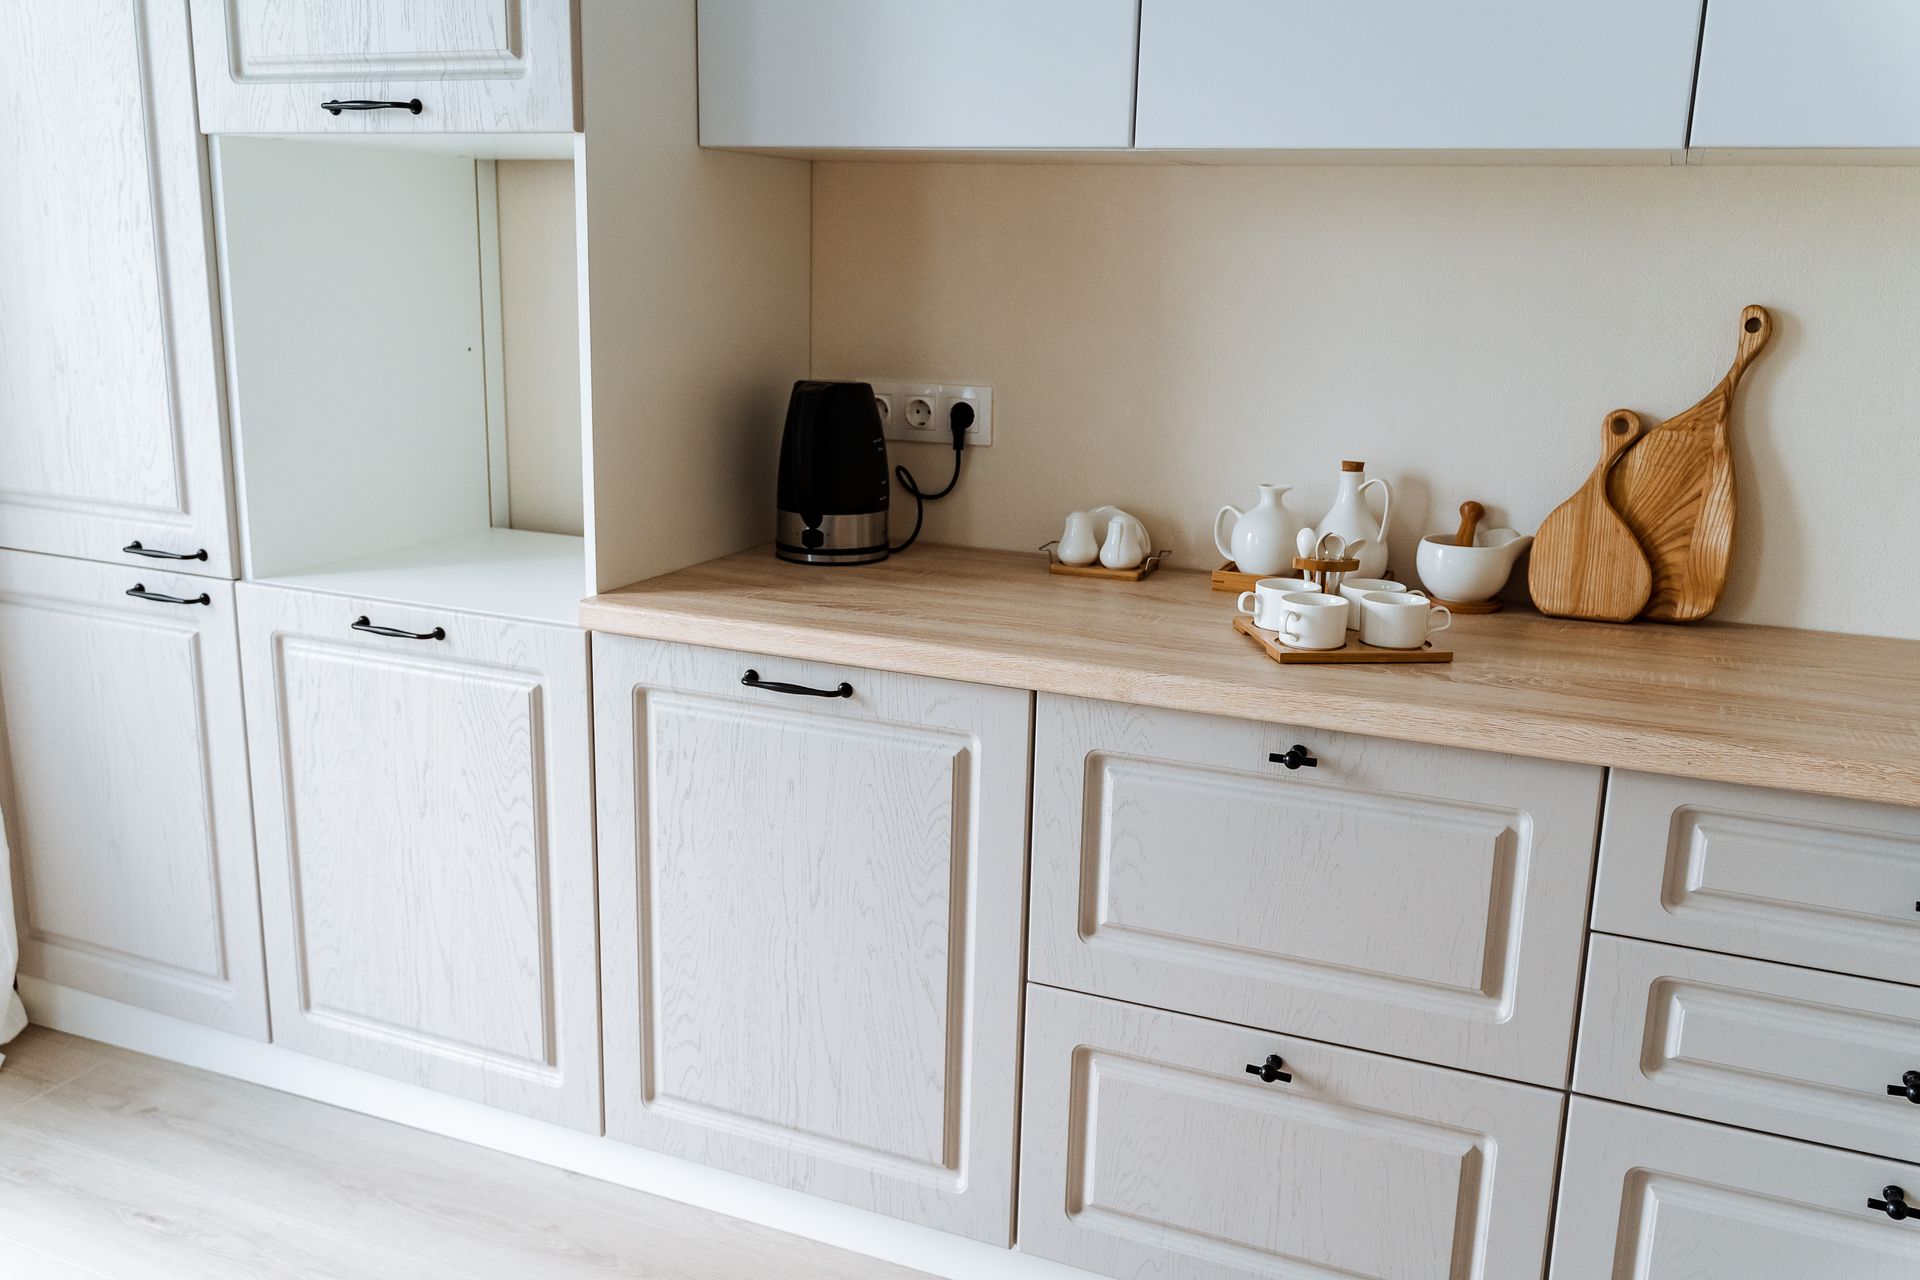
Even hardware can play an important role. A simple cabinet pull becomes more noticeable when it is part of an otherwise restrained design.
This is where minimalism and luxury work especially well together.
When fewer elements compete for attention, homeowners can place greater emphasis on the materials and details they genuinely love.
Create Warmth Through Texture
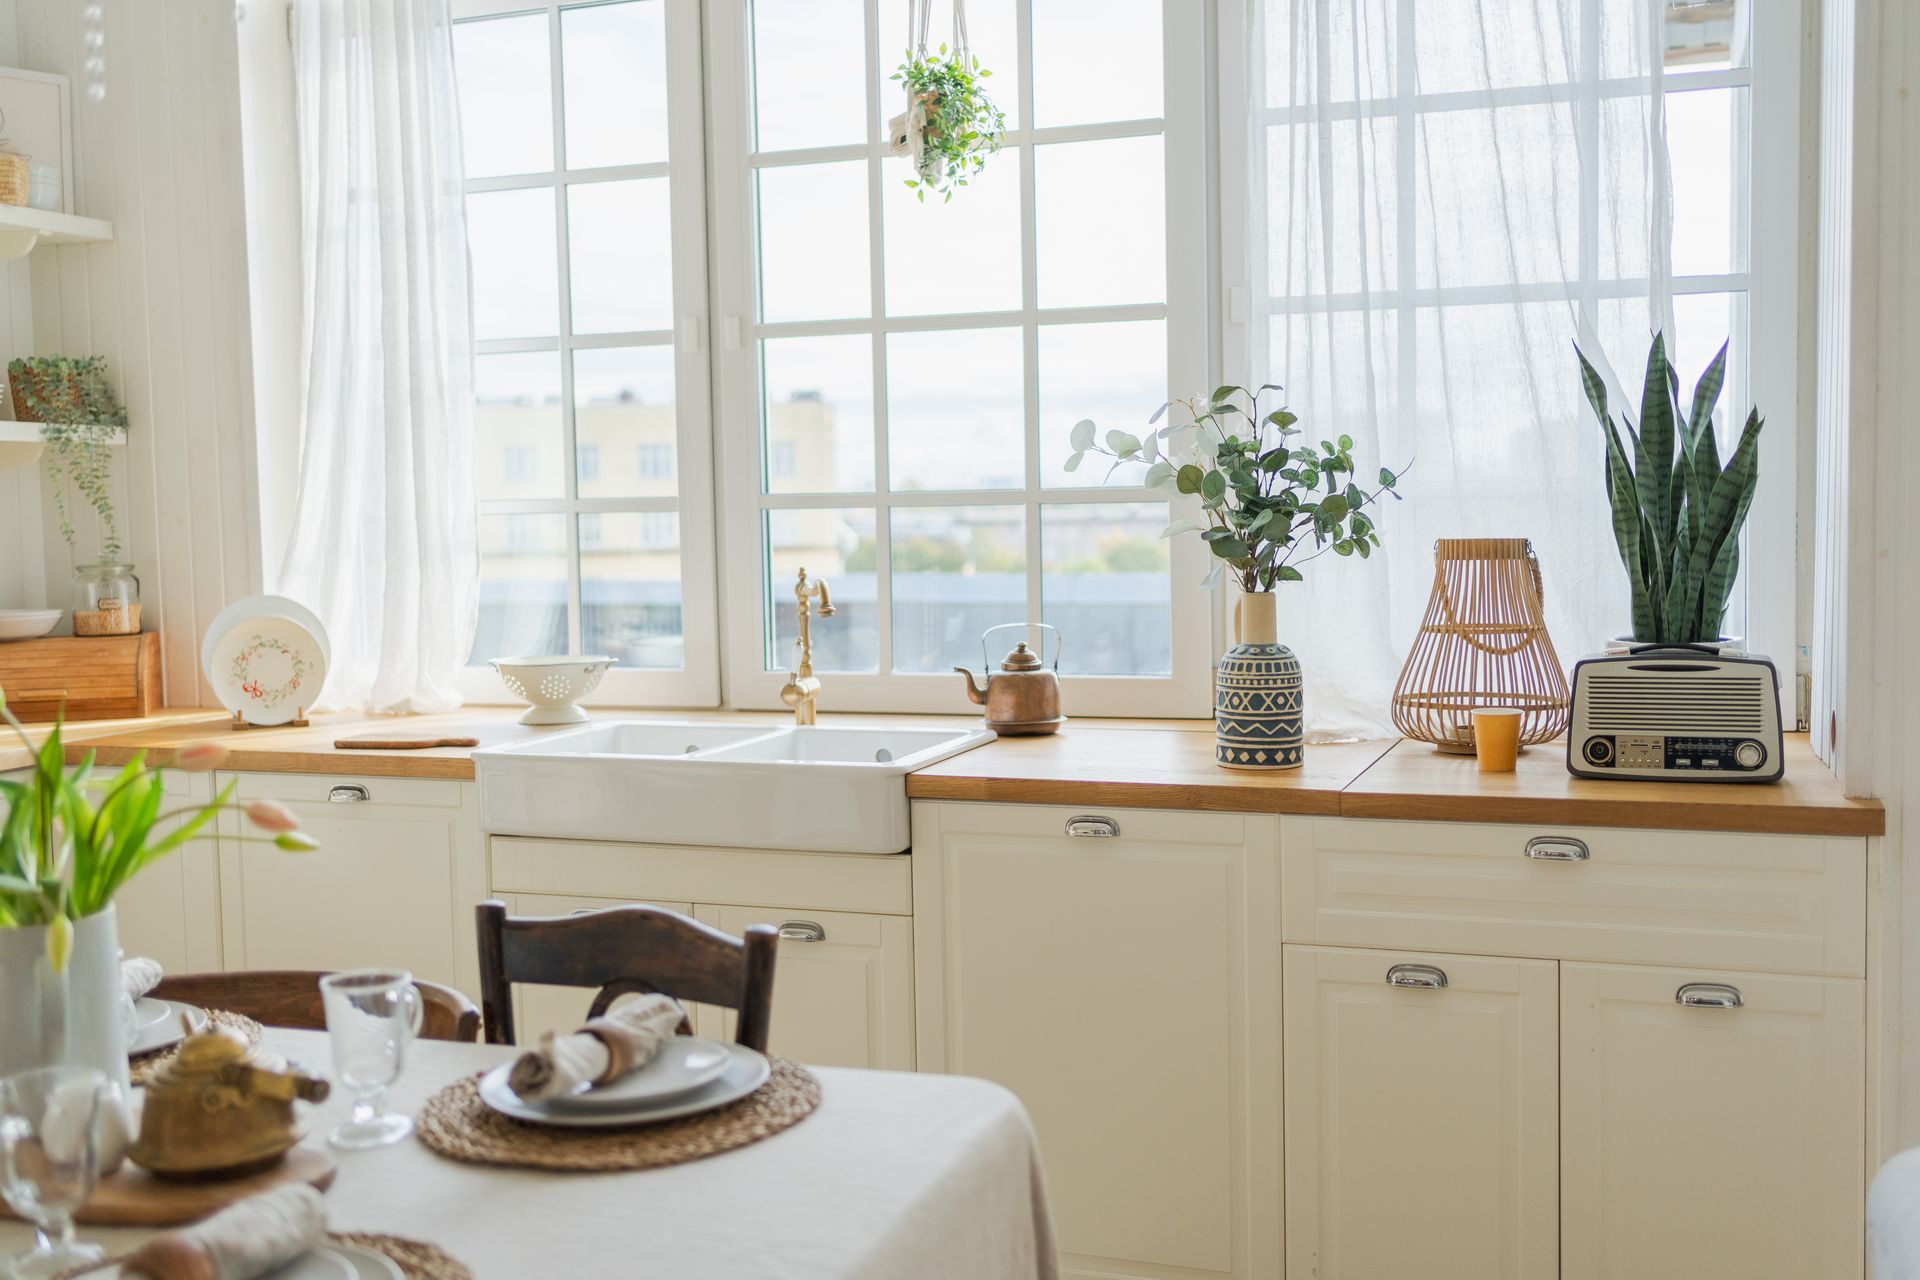
Minimalist homes can feel warm and inviting when texture adds depth. Combining smooth and tactile surfaces keeps simple spaces from becoming visually flat.
Wood grain is one option. Veined stone, textured tile, woven materials, and softly finished cabinetry can provide similar effects.
Lighting also changes how those surfaces appear throughout the day. A textured material may look subtle in broad daylight and more dimensional under softer evening light.
The goal is not to fill every surface.
Instead, texture gives the eye something to discover within a restrained palette. That small amount of variation can make a simple room feel comfortable and lived-in.
This distinction matters because homeowners sometimes associate minimalism with stark interiors. Warm minimalism takes another approach.
It creates breathing room while still making the home feel welcoming.
Make Minimalism Fit Sacramento
Minimalist design in Sacramento can feel modern while still reflecting the region's varied residential architecture. The goal is adaptation rather than following one rigid design formula.
Sacramento's architectural history provides plenty of room for that flexibility. The city actively identifies and preserves historic and cultural resources through its Historic Preservation program.
Mid-century design also has a documented place in Sacramento's architectural history. That makes clean lines and functional simplicity particularly natural for some local homes.
Other properties call for a softer interpretation.
Warm cabinetry, understated tile, simple fixtures, and carefully retained architectural details can bring minimalist principles into older homes without disguising their identity.
That is one of minimalism's greatest strengths. It is a design philosophy rather than a single prescribed appearance.
A Sacramento home does not need to resemble a stark modern gallery to feel minimalist. It simply needs clarity, purpose, and visual balance.
Design for Everyday Life
A successful minimalist renovation should make daily life easier. Beautiful rooms work best when their simplicity supports the people who actually use them.
That may mean creating storage that keeps counters clear. It could mean improving movement through a kitchen or selecting surfaces that fit the household's routine.
Families may need different solutions than homeowners who entertain frequently. Someone planning to stay in a home for decades may have another set of priorities.
Minimalism leaves room for those differences.
Rather than adding features simply because they are popular, homeowners can focus on choices that serve their routines and preferences.
The finished space becomes simpler because it is more intentional.
Renovate With Purpose
Minimalist home renovation creates elegance by giving every detail room to matter. Thoughtful layouts, cohesive materials, subtle textures, and carefully preserved character can transform a home without overwhelming it.
The finished space should still feel distinctly yours.
For Sacramento homeowners, minimalism also offers flexibility. It can complement mid-century lines, soften a contemporary renovation, or bring greater clarity to a home with historic character.
Vostok Construction helps Sacramento homeowners turn those ideas into thoughtfully planned spaces built around everyday life. Our team handles renovations with close attention to design, materials, functionality, and craftsmanship.
If you are considering a minimalist renovation, contact Vostok Construction to discuss your vision. Together, we can create a home where simplicity leaves room for what matters most.