
Creating Multi-Generational Living Spaces in Sacramento Homes
A multi-generational home works best when it gives family members space to come together while still providing enough privacy to live comfortably. Thoughtful remodeling can help Sacramento families create that balance without making the home feel divided.
For some families, that means welcoming aging parents into the home. Others may have adult children returning home or several generations choosing to share one property.
These living arrangements deserve more than an extra bedroom. The home should support different routines, mobility needs, and levels of independence.
At Vostok Construction, we help Sacramento homeowners rethink existing spaces through renovations built around the people who use them. The goal is a home that works for your family today while remaining flexible for tomorrow.
Sacramento Demographics
Sacramento's changing demographics make adaptable homes increasingly relevant. Families are thinking about how their homes can support people at different life stages.
According to the U.S. Census Bureau, 17% of Sacramento County residents are 65 or older. Sacramento County also reports that one-fourth of its population is expected to be 60 or older by 2030.
Families are already sharing homes across generations, too. The Census Bureau estimated that more than 35,000 grandparents in Sacramento County lived with their grandchildren under age 18 in 2024.
These numbers do not tell every family's story. However, they show why homes that can change alongside their residents matter in the Sacramento region.
Private Spaces
Private living areas can give each generation greater independence while keeping family close. The right arrangement depends on the home's layout and how much separation each household member wants.
A bedroom with a nearby bathroom may work well for an aging parent who wants to remain connected to daily family life. Another household might benefit from a larger suite with a sitting area, storage, and greater separation from busy common rooms.
Adult children may appreciate a space that feels distinct while still connecting naturally with the rest of the home.
Personal space can also come from smaller details. Thoughtful lighting, convenient bathroom access, and room for personal belongings can make a shared home feel more individual.
Shared Spaces
Shared spaces should make daily life easier for everyone in the household. Kitchens, dining rooms, and living areas need enough flexibility to serve several generations without feeling crowded.
The kitchen often becomes especially important. More people may mean more groceries, more storage needs, and several family members preparing food at different times.
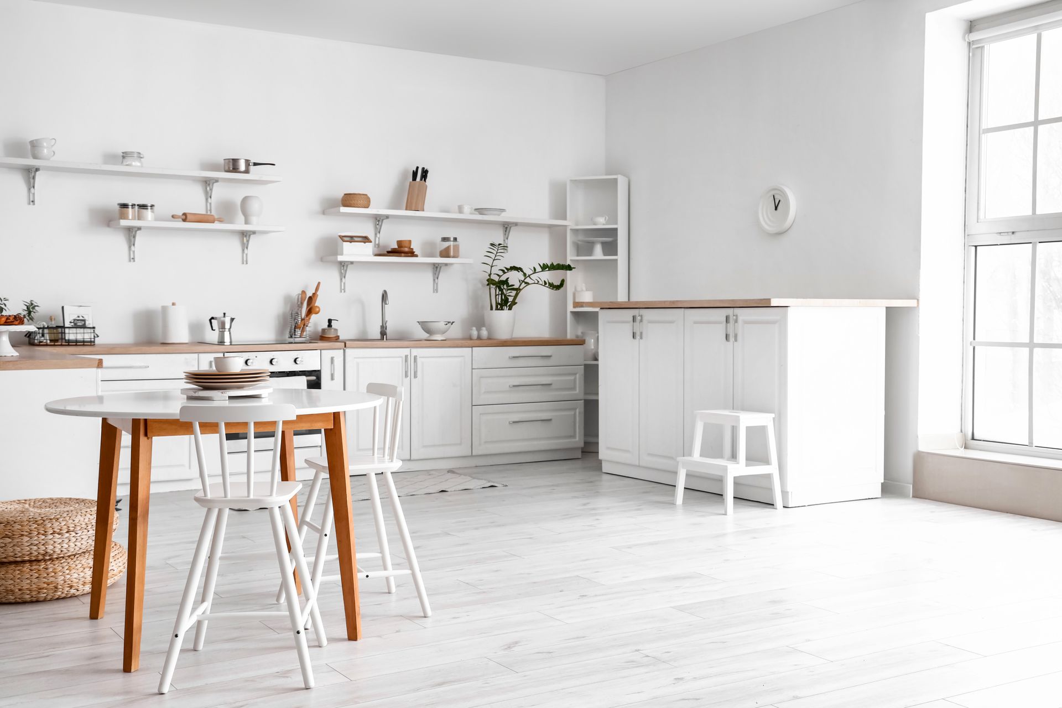
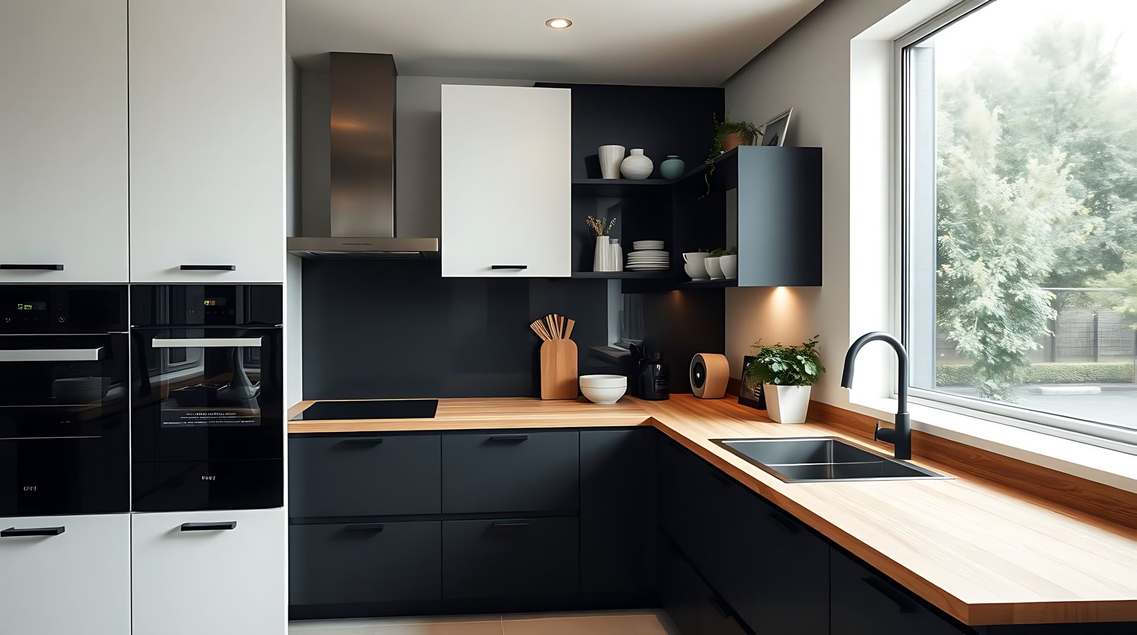
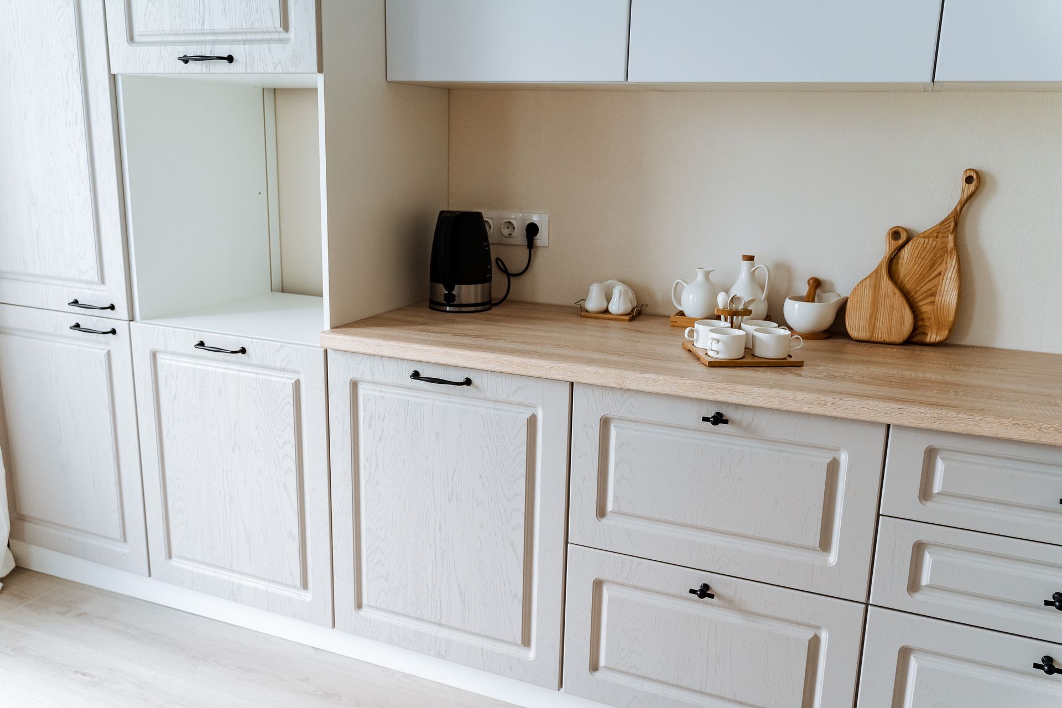
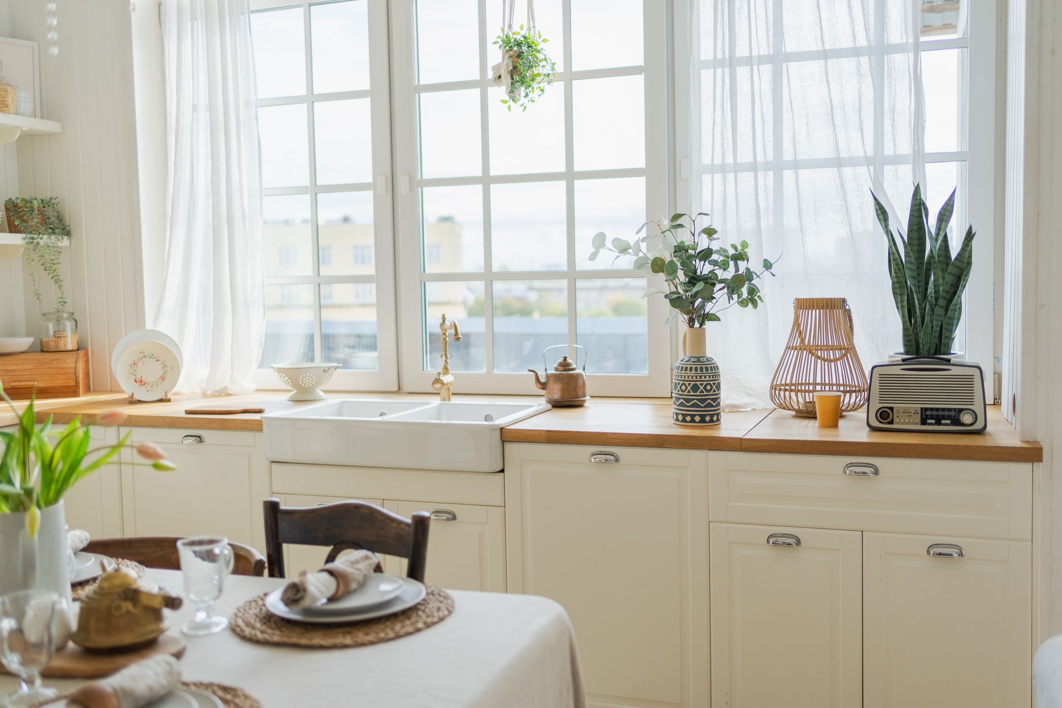
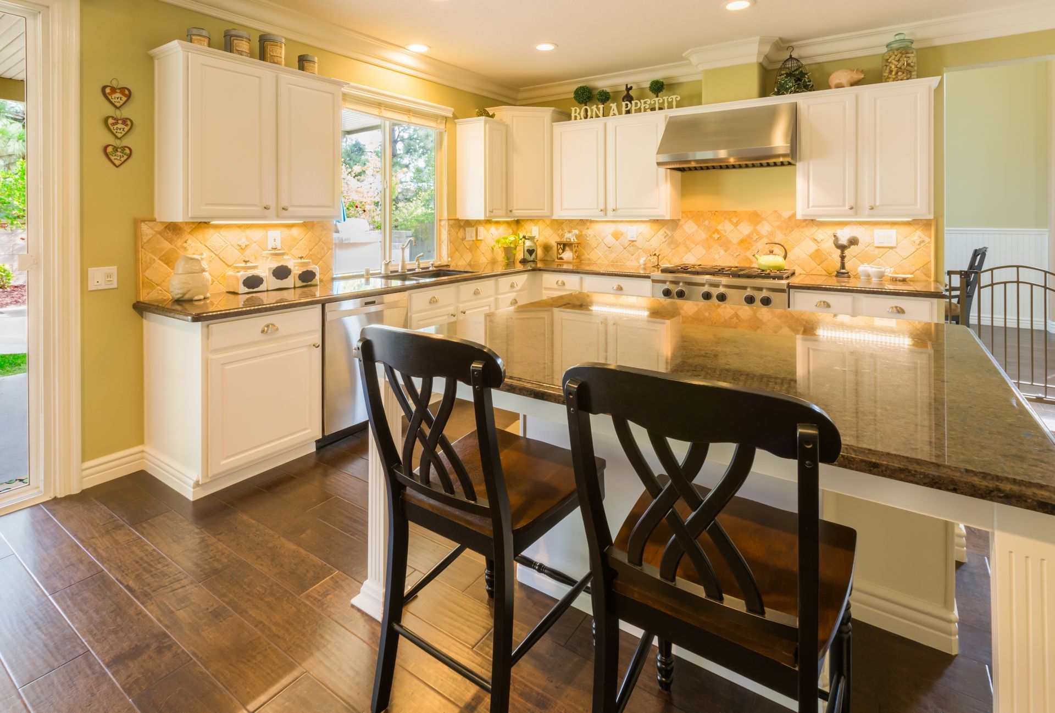
A kitchen remodel can address those needs with a more efficient layout, expanded cabinetry, useful counter space, and better lighting. An island or peninsula may also create a natural gathering point when the room has enough space.
Living and dining areas deserve the same attention. Clear pathways and flexible furniture zones can help people gather without forcing everyone to use the room in the same way.
The result should feel like one home shared by a family, not several households competing for space.
Flexible Layouts
Flexible layouts allow a multi-generational home to change as family needs evolve. A room that works for one purpose now may serve a completely different purpose several years from today.
Consider a first-floor room that can serve as an office before becoming a bedroom later. A nearby bathroom could support guests now and an older relative in the future.
Storage can also make rooms more adaptable. Well-planned cabinetry and closets reduce clutter and make it easier to change how a space functions.
This kind of planning does not require predicting exactly what your family will need in 10 years. Parents may need greater accessibility, children may move out, and household routines may change.
Flexible rooms give the home space to evolve without requiring every future need to be known today.
Accessible Features
Accessible design can make a home safer and easier to use across generations. Many accessibility features also improve everyday comfort for children, adults, and guests.
Wide, unobstructed pathways can make movement easier. Good lighting can improve visibility in hallways, kitchens, bathrooms, and transition areas.
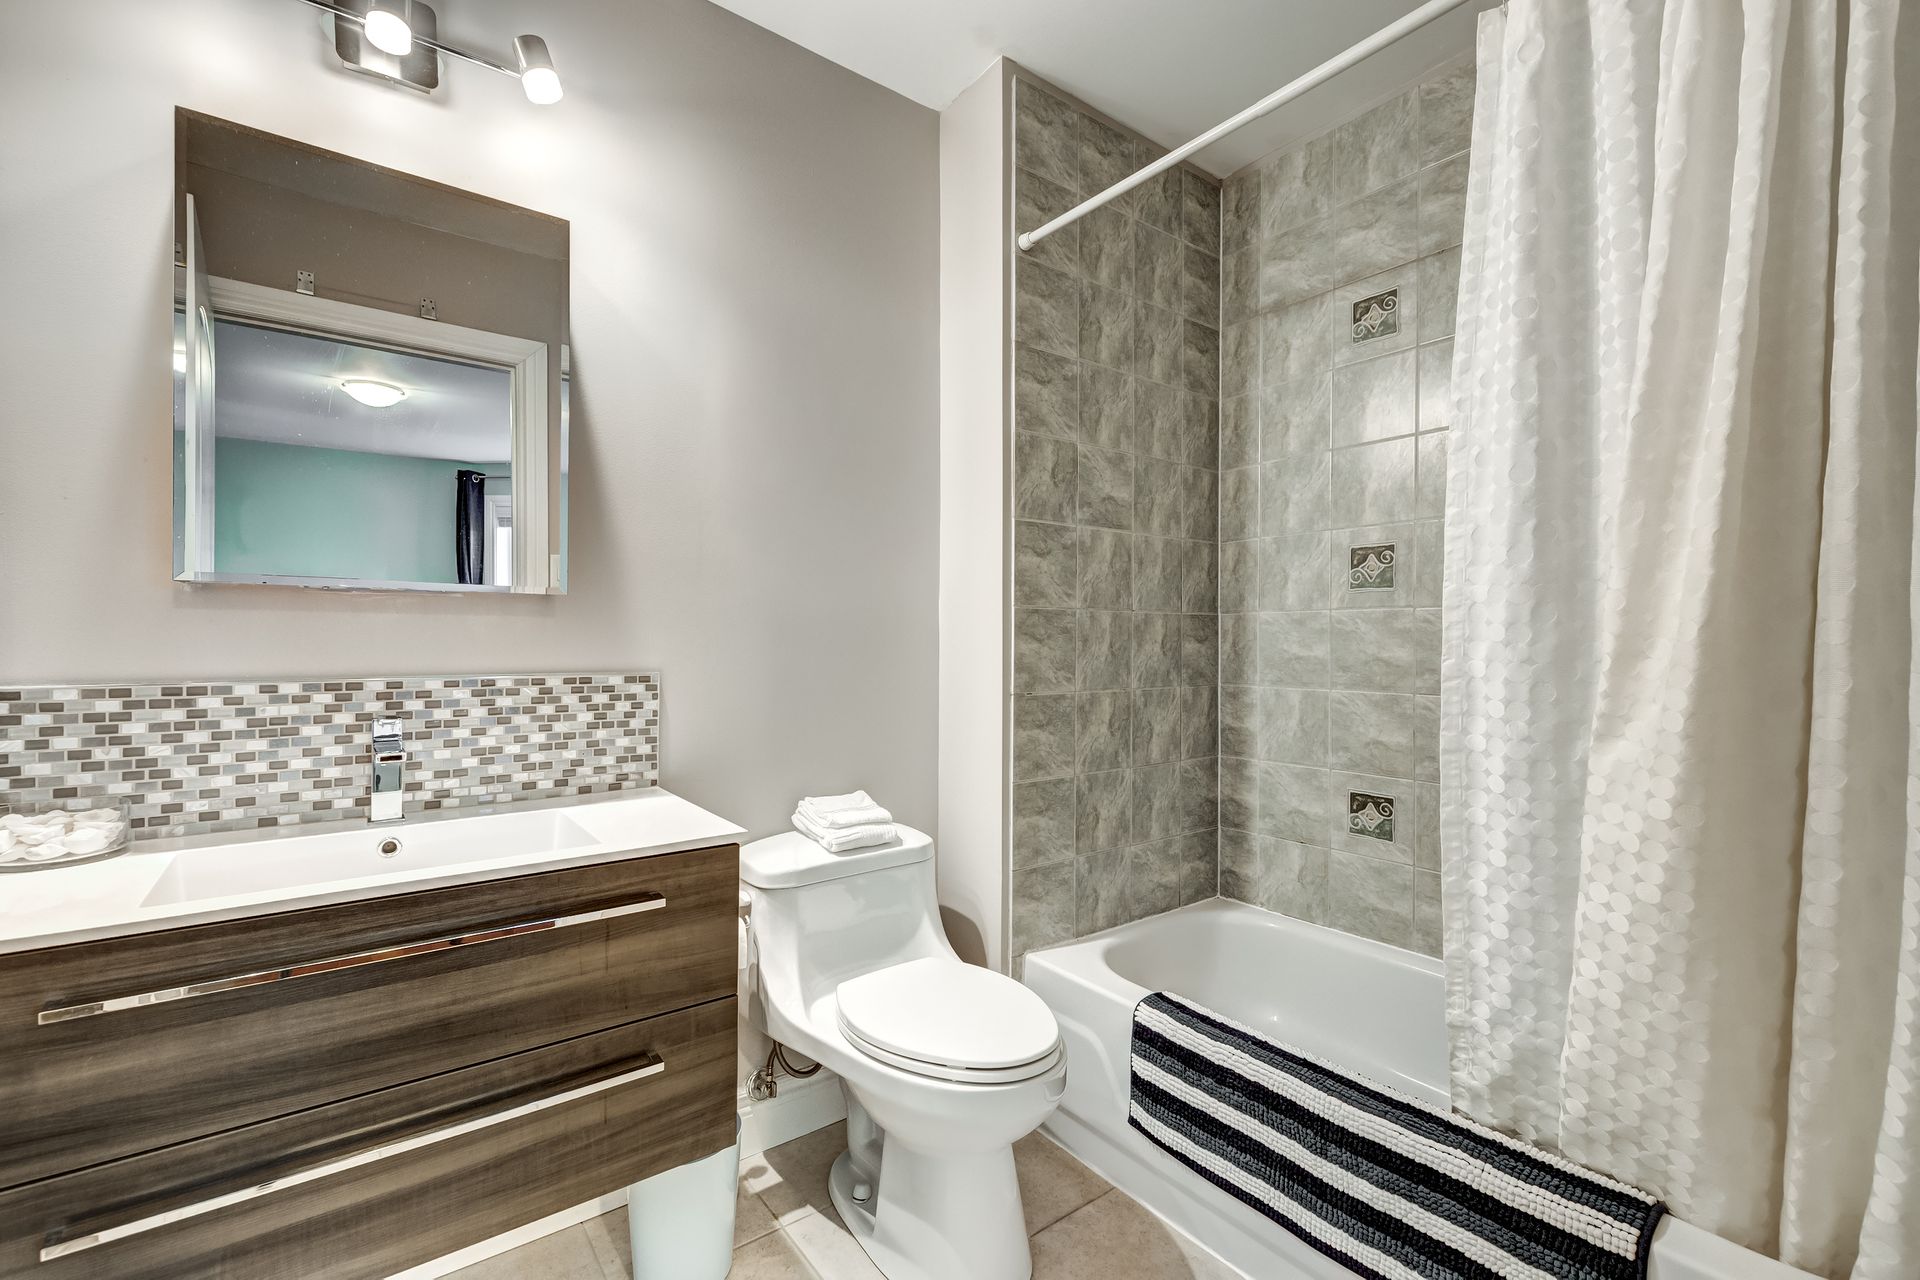
Bathrooms deserve particular attention because their layouts may become harder to navigate as mobility changes. A bathroom remodel can incorporate features such as walk-in showers, easier entry, improved lighting, and more usable layouts.
Accessibility does not have to make a home feel institutional. Materials, fixtures, cabinetry, and finishes can support easier use while remaining consistent with the home's overall design.
Sacramento County has made accessibility a broader local priority. Its Local Age and Disability-Friendly Action Plan includes housing for different stages and ages among its areas of focus.
Separate Quarters
Separate living areas can give family members more independence without requiring a completely separate residence. An existing home's layout may offer opportunities to establish a more private suite through thoughtful remodeling.
For example, a bedroom and nearby bathroom may become a comfortable area for an older parent or adult child. In other homes, changing the layout could create a quieter section with greater separation from shared living areas.
The goal is not necessarily to divide the home. Instead, it is to give each generation enough personal space while maintaining easy access to the rooms everyone shares.
A home remodel can also help homeowners look beyond individual rooms. Door placement, hallways, bathrooms, storage, and transitions between spaces all affect how private an area feels.
This approach can be especially useful when household members keep different schedules or have different needs. Someone can enjoy a quiet place to relax while remaining connected to family life.
Daily Routines
Daily routines should guide every major design decision in a multi-generational remodel. A beautiful space succeeds only when it makes everyday life more comfortable.
Start by thinking about how each person moves through a normal day. Who wakes up first? Who cooks most often? Does anyone work from home? Which spaces need quiet?
Those questions can reveal design needs that are easy to overlook.
For example, placing a bedroom beside the busiest gathering area may create unwanted noise. A single bathroom shared by several adults could become a daily bottleneck.
Even smaller details can matter. Additional storage can give different generations designated places for their belongings. Multiple lighting options can accommodate different preferences throughout the day.
The best multi-generational layouts do not force everyone into the same routine. They give family members room to live differently while still sharing a home.
Family Connection
A successful multi-generational home creates opportunities for connection without sacrificing independence. Good design gives everyone a place within the household that feels like their own.
That balance may come from a private suite connected to a welcoming kitchen. It may mean improving an existing bathroom, changing the flow between rooms, or rethinking underused space.
At Vostok Construction, we provide home remodeling services in Sacramento designed around how homeowners and their families live. Our team can help you explore renovation possibilities that support several generations while keeping your home functional, comfortable, and cohesive.
Your family may change over the years. Your home can be ready to change with it.
If you are considering a multi-generational renovation, contact Vostok Construction to discuss your home, your family's needs, and the possibilities for your space.